
Professional Cabinet Installation: What Homeowners Should Know
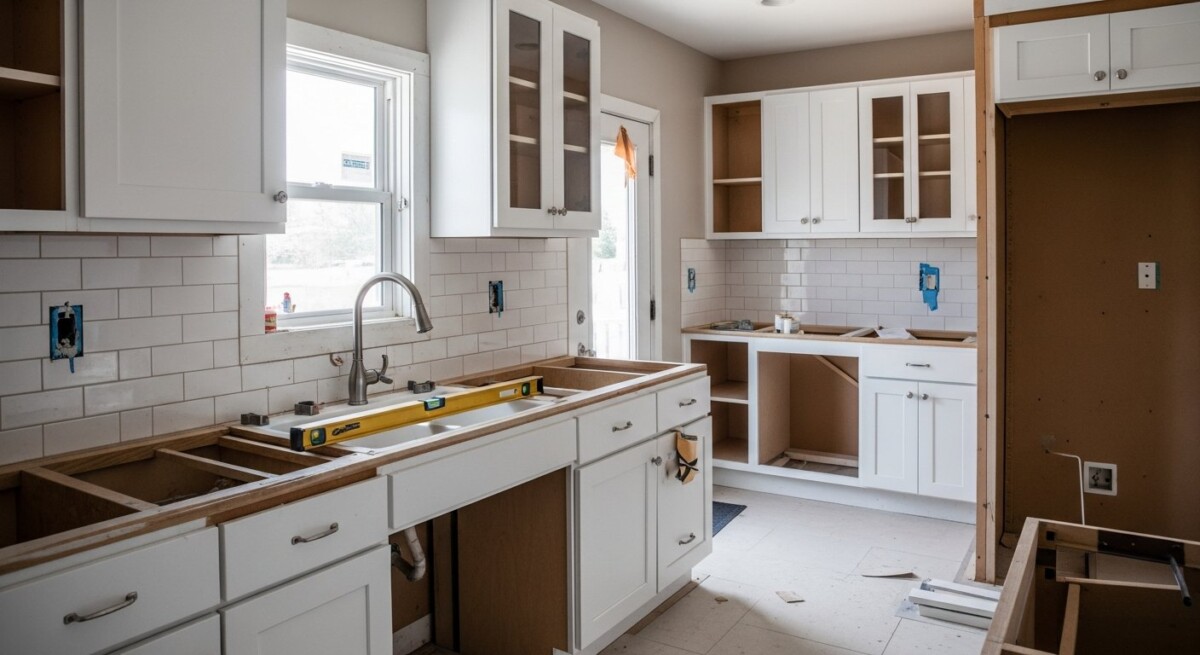
Cabinet installation can redefine the look and function of your kitchen, bathroom, or laundry room. Yet many homeowners treat it as a simple weekend project, only to face wobbly doors, misaligned drawers, or damaged walls. A successful cabinet installation requires precise measurements, proper tools, and a solid understanding of the structural demands of cabinetry. Whether you are installing stock cabinets from a big-box store or commissioning custom pieces, the process demands attention to detail. This guide walks you through everything from planning to execution, and shows how you can simplify the contractor search by using a free quote service like USremodel.
Why Professional Cabinet Installation Matters
Cabinet installation is more than screwing boxes into studs. It involves leveling the floor, ensuring walls are plumb, and making sure every unit aligns perfectly with its neighbors. A mistake of even a quarter inch can cascade into gaps that ruin the finished look. Professional installers bring laser levels, shims, and experience to handle uneven subfloors and out-of-square walls. They also know how to anchor cabinets to wall studs securely, preventing accidents over time.
When you hire a qualified contractor through USremodel, you gain access to professionals who understand local building codes and best practices. They can also advise on cabinet materials, hardware placement, and clearance for appliances. The upfront investment in professional labor often saves you money in the long run by avoiding costly repairs or replacements. For homeowners who want a flawless result without the headache, professional cabinet installation is the clear choice.
Planning Your Cabinet Installation Project
Before any tool touches a wall, you need a plan. Start by measuring your space thoroughly. Measure the width and height of each wall, note the location of windows, doors, and outlets, and account for any obstructions like pipes or vents. Use these measurements to create a layout that maximizes storage and flow. If you are replacing existing cabinets, consider whether you want to change the footprint or keep the same layout.
Next, choose your cabinet style and material. Options range from ready-to-assemble (RTA) cabinets to semi-custom and fully custom units. Each has a different price point and lead time. RTA cabinets are budget-friendly and ship flat, but require assembly. Sem-custom and custom cabinets offer more flexibility in size and finish but cost more and take longer to deliver. Your choice will affect the installation method and timeline.
Finally, set a realistic budget that includes cabinets, countertops, hardware, and installation labor. A common mistake is underestimating the cost of professional installation. To get an accurate picture, use USremodel to receive free, customized quotes from multiple contractors in your area. This step also helps you compare availability and expertise.
Key Planning Considerations
- Measure twice: Record all dimensions including ceiling height, floor slope, and wall irregularities.
- Account for appliances: Leave proper gaps for refrigerators, ranges, and dishwashers based on manufacturer specs.
- Choose hardware early: Knobs and pulls affect drawer placement and door swing.
- Order extra: Order 10% more material for cuts and mistakes, especially for custom pieces.
Once your plan is solid, schedule the installation when you can be home to answer questions or make decisions. Most contractors need access to the kitchen for several days. Plan for temporary meal prep areas and a way to store dishes and food.
The Cabinet Installation Process Step by Step
Understanding the typical sequence helps you track progress and spot issues early. While every job is unique, most professional cabinet installations follow these steps.
- Remove old cabinets and prep the area: Disconnect plumbing and electrical, then carefully remove old cabinets. Patch and prime walls, and ensure the subfloor is clean and level.
- Measure and mark layout: Use a level to draw reference lines on the wall at the top of the base cabinets and the bottom of the wall cabinets. These lines guide placement.
- Install base cabinets first: Start with a corner unit or the longest run. Level each cabinet front to back and side to side, using shims as needed. Screw them into studs and connect adjacent cabinets with clamps and screws.
- Install wall cabinets: Wall cabinets are heavier and require a partner or a cabinet lift. Using the reference line, mount them to studs with screws. Ensure they are level and aligned with the base cabinets below.
- Install fillers and trim: Gaps at the ends or between units are covered with filler strips. Crown molding and toe kick trim add a finished appearance.
- Install doors, drawers, and hardware: Attach hinges, adjust door alignment, install drawer slides, and add knobs or pulls. Test all moving parts for smooth operation.
- Final adjustments and cleanup: Check all doors and drawers for level and adjust hinges. Caulk gaps between cabinets and walls, and wipe down surfaces.
A professional contractor will also handle the removal and disposal of old cabinets unless you opt to do it yourself. Many USremodel contractors include debris removal in their quote, which saves you a trip to the landfill.
Common Cabinet Installation Mistakes to Avoid
Even experienced DIYers can fall into traps that compromise the final result. Here are the most frequent errors and how to sidestep them.
- Ignoring floor level: A floor that slopes by even half an inch will throw off cabinet alignment. Use a long level and shim each cabinet individually.
- Mounting to drywall only: Cabinets must be anchored to wall studs or use toggle bolts rated for the load. Drywall alone cannot support heavy cabinets.
- Forgetting to block behind the wall: If you need to install cabinets where no stud exists, you must add blocking before final finishing.
- Skipping the reference line: Eyeballing the height of wall cabinets often leads to them being too high or too low. Always draw a level line.
- Over-tightening screws: This can warp cabinet boxes or crack melamine edges. Tighten until snug, then back off slightly.
These mistakes not only affect aesthetics but can also create safety hazards. A contractor who handles cabinet installation daily will avoid these pitfalls and deliver a result that lasts for decades.
How Much Does Cabinet Installation Cost?
The cost of cabinet installation varies widely based on location, the complexity of the layout, the quality of cabinets, and the contractor’s rates. On average, homeowners pay between $2,000 and $8,000 for labor alone for a standard kitchen. Custom installations with intricate designs or specialty materials can exceed $10,000.
Factors that influence price include the number of cabinets, the need for leveling or wall preparation, removal of old cabinets, and the type of hardware (e.g., soft-close hinges cost more). In addition, high-end finishes like painted or glazed cabinets require extra care during installation to avoid damage.
To get an accurate estimate for your specific project, the best approach is to compare multiple quotes. USremodel simplifies this process by connecting you with pre-screened contractors who provide free, itemized quotes. This transparency helps you budget accurately and avoid surprise charges later.
Finding the Right Cabinet Installation Contractor
Selecting a contractor is the most critical decision in your project. You want someone who is licensed, insured, and experienced in cabinet installation specifically. Many general handymen claim to install cabinets, but poor workmanship can cost more in the long run.
When you use USremodel, you receive quotes from contractors who have been vetted for quality and reliability. You can compare their credentials, read reviews, and ask for references before committing. Look for a contractor who offers a written contract that includes the scope of work, timeline, payment schedule, and warranty details.
- Verify licensing and insurance: Ask for proof of general liability and workers’ compensation coverage.
- Ask about experience: Request photos of completed cabinet installations similar to yours.
- Get a detailed written estimate: It should break down labor, materials, permits, and disposal fees.
- Check references: Call past clients to ask about punctuality, cleanliness, and problem-solving.
- Trust your instinct: Choose a contractor who communicates clearly and respects your time.
By using USremodel, you skip the tedious search and get multiple options tailored to your project. This platform is designed to save homeowners time and money while ensuring high-quality results.
Cabinet installation is an investment in your home’s functionality and value. With careful planning, a knowledgeable contractor, and a clear budget, you can achieve the kitchen or bathroom of your dreams. Start your journey by submitting a free quote request on USremodel today. Compare offers, read profiles, and choose the professional who best fits your needs. A great cabinet installation begins with the right partner.