
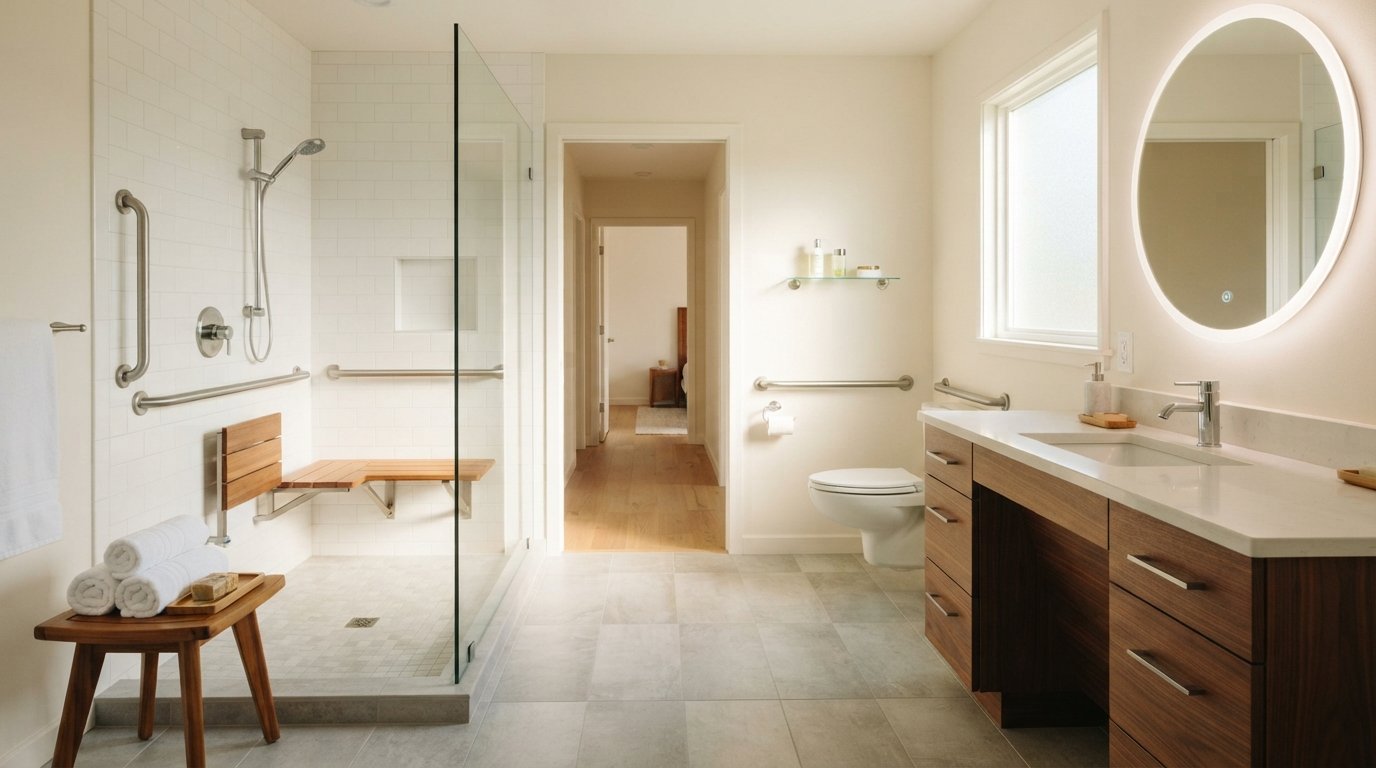
Universal Design Home Remodeling Accessibility Guide
Universal design home remodeling accessibility creates safer, more comfortable homes for all. Call 8337004293 to connect with trusted contractors.

Learn more about Home Modification for Accessibility for guides, costs, and what to expect.
Compare Home Modification for Accessibility Pros Near You

Enter your ZIP code to compare top-rated local professionals and request free quotes.
Stepping into a home should never feel like a challenge, yet for millions of Americans, daily routines are complicated by doorways that are too narrow, bathrooms that lack grab bars, and lighting that casts more shadows than safety. Universal design home remodeling accessibility is not just a niche concept for people with disabilities; it is a forward-thinking approach that benefits everyone, from toddlers to seniors, and anyone recovering from injury. By intentionally designing spaces that accommodate a wide range of human abilities, you create a home that is safer, more comfortable, and more valuable. Whether you are planning a major renovation or a targeted upgrade, understanding the principles of universal design can transform your living environment into one that works for you today and tomorrow.
What Is Universal Design and Why It Matters for Your Home
Universal design is the philosophy of creating environments that are usable by all people, to the greatest extent possible, without the need for adaptation or specialized design. In the context of home remodeling, this means incorporating features that support mobility, dexterity, vision, and cognition without sacrificing style or aesthetics. Unlike accessible design, which often focuses on compliance with specific codes for people with disabilities, universal design is about inclusivity from the start. It anticipates that at some point, every person will experience a temporary or permanent limitation, whether due to aging, injury, or illness.
Why does this matter for your remodeling project? Consider the statistics: according to the U.S. Census Bureau, nearly 40 million Americans have a disability, and that number is growing as the population ages. Even if you do not currently have a disability, the likelihood that you or a family member will need some form of accessibility feature in the future is high. By integrating universal design now, you avoid costly retrofits later and ensure that your home remains a safe and welcoming space for everyone.
Moreover, universal design features often overlap with smart home technology and energy efficiency upgrades. For example, motion-sensor lighting improves safety for people with mobility issues and reduces energy consumption. Lever-style door handles are easier to operate for people with arthritis and also look sleek and modern. When you plan your remodel with universal design in mind, you are not just adding grab bars; you are future-proofing your entire home.
Key Principles of Universal Design
The concept of universal design is built on seven principles developed by the Center for Universal Design at North Carolina State University. These principles provide a framework for evaluating and improving the usability of any space:
- Equitable use: The design is useful and marketable to people with diverse abilities.
- Flexibility in use: The design accommodates a wide range of individual preferences and abilities.
- Simple and intuitive use: The design is easy to understand, regardless of the user's experience, knowledge, language skills, or current concentration level.
- Perceptible information: The design communicates necessary information effectively to the user, regardless of sensory abilities.
- Tolerance for error: The design minimizes hazards and the adverse consequences of accidental or unintended actions.
- Low physical effort: The design can be used efficiently and comfortably with a minimum of fatigue.
- Size and space for approach and use: Appropriate size and space is provided for approach, reach, manipulation, and use regardless of the user's body size, posture, or mobility.
Applying these principles to your remodel means thinking beyond just adding a ramp. It means considering the height of light switches, the width of hallways, the layout of your kitchen, and the type of flooring you install. Each decision can either enhance or hinder accessibility, and the best time to make these choices is during the planning phase.
Essential Universal Design Features for Every Room
When planning your universal design remodel, it helps to break down the project room by room. While every home is different, there are common features that can be incorporated into almost any space to improve accessibility and safety. These features not only help people with disabilities but also make daily life easier for everyone.
Entryways and Hallways
The entrance to your home sets the tone for accessibility. A zero-step entry, also known as a curbless entry, eliminates the threshold that can trip people or block wheelchairs. If a zero-step entry is not feasible, a gently sloped ramp with handrails on both sides is the next best option. Inside, hallways should be at least 36 inches wide, preferably 42 to 48 inches, to allow for easy passage of wheelchairs and walkers. Lever-style door handles are easier to grasp than round knobs, and adding a few strategically placed chairs or benches in long hallways provides resting spots for people with limited stamina.
Lighting is another critical factor. Motion-sensor lights that turn on automatically when someone enters a hallway or stairwell improve safety and convenience. For stairs, ensure that there are contrast strips on the edge of each step to help people with low vision see the changes in elevation. Handrails should be installed on both sides of the stairs and extend beyond the top and bottom steps for stability.
Kitchens
The kitchen is often the heart of the home, and universal design can make it more functional for everyone. Key features include:
- Adjustable-height countertops: Some or all counters can be raised or lowered to accommodate seated users or people of different heights.
- Pull-out shelves and drawers: These reduce the need to reach into deep cabinets and make items easier to access.
- Lever faucets: Single-handle faucets are easier to operate than dual-handle models.
- Side-opening oven: A wall oven with a side-hinged door allows you to pull dishes out without reaching over a hot door.
- Anti-scald devices: These prevent burns by regulating water temperature.
Additionally, consider the placement of appliances. A refrigerator with a bottom freezer is easier to access than a top-freezer model. A cooktop with front controls eliminates the need to reach over hot burners. And ample task lighting under cabinets reduces shadows and makes food preparation safer.
Bathrooms
The bathroom is perhaps the most critical room for accessibility. Falls in the bathroom are common, especially among older adults, and can lead to serious injuries. A universal design bathroom typically includes:
- Curbless shower: A shower with no threshold allows for easy roll-in access.
- Grab bars: Installed in the shower, tub, and near the toilet, grab bars provide stability and support.
- Comfort-height toilet: A toilet that is slightly taller than standard reduces the effort needed to sit and stand.
- Non-slip flooring: Textured tiles or slip-resistant mats prevent falls.
- Adjustable showerhead: A handheld showerhead with a long hose can be used while sitting or standing.
If a full remodel is not in your budget, you can still make targeted upgrades such as adding grab bars, replacing a tub with a walk-in shower, or installing a taller toilet. These changes can significantly improve safety and independence.
Bedrooms and Living Areas
In bedrooms and living rooms, universal design focuses on creating spaces that are easy to navigate and comfortable for all. Consider the following:
- Wide doorways: At least 32 inches clear width to accommodate wheelchairs.
- Closet organization: Adjustable rods and shelves, and pull-down racks for reach-in closets.
- Lighting controls: Rocker-style light switches are easier to operate than toggle switches, and they can be placed at a comfortable height (about 42 to 48 inches from the floor).
- Flooring: Low-pile carpet or hard flooring with a non-slip finish is easier to navigate than thick, plush carpet.
For bedrooms, a clear path of at least 36 inches around the bed allows for easy movement. If someone uses a wheelchair, consider a ceiling lift or a transfer system to assist with moving from the bed to a chair. In living areas, arrange furniture to create open pathways and avoid clutter that can trip people.
Planning Your Universal Design Remodel: Costs and Considerations
Embarking on a universal design remodel requires careful planning, especially when it comes to budgeting. While some features, like lever door handles, are inexpensive, others, such as a curbless shower or widened doorways, require more extensive construction. The cost of your remodel will depend on the scope of the project, the materials you choose, and the labor rates in your area.
To get a realistic estimate, it helps to break down the project into phases. For example, you might start with high-impact, low-cost upgrades like grab bars and better lighting, then save for larger structural changes. Many homeowners find that universal design features add value to their homes, as they appeal to a broader range of buyers, including aging baby boomers and families with young children.
If you are unsure where to start, our Your Home Remodeling Checklist: Plan, Budget, Execute provides a step-by-step framework to help you organize your project, set a budget, and avoid common pitfalls. It covers everything from assessing your needs to hiring contractors and managing the construction process.
When budgeting, don't forget to account for permits and inspections. Many accessibility modifications, such as widening doorways or installing ramps, may require building permits to ensure they meet local codes. Working with a licensed contractor who has experience in universal design can help you navigate these requirements and ensure that your remodel is both safe and compliant.
Hiring Contractors for Universal Design Projects
Finding the right contractor is crucial for the success of your universal design remodel. Not all contractors are familiar with universal design principles, so it is important to ask about their experience and training. Look for professionals who have completed projects with features like curbless showers, zero-step entries, and adjustable countertops. They should be able to provide references and show you examples of their work.
When interviewing contractors, ask specific questions about how they would approach your project. For instance, how would they ensure that the shower is truly curbless and waterproof? What type of flooring would they recommend for slip resistance? How will they handle any structural changes needed to widen doorways? A knowledgeable contractor will have clear answers and be able to explain the pros and cons of different options.
It is also wise to verify licensing and insurance. A reputable contractor will be happy to provide proof of licensure and insurance coverage. You can also check with your state's licensing board to confirm that their license is current and in good standing. For more tips on hiring contractors, USremodel offers a network of independent contractors who can provide free quotes and help you bring your universal design vision to life.
Funding Your Universal Design Remodel
Universal design remodels can be a significant investment, but there are several ways to fund your project. Some homeowners use savings or home equity loans, while others may qualify for grants or tax credits. For example, the Americans with Disabilities Act (ADA) does not provide direct funding for home modifications, but some state and local programs offer assistance for low-income homeowners or veterans. The Department of Veterans Affairs (VA) offers grants for service members and veterans with certain disabilities to modify their homes.
If you are planning to sell your home in the future, remember that universal design features can increase your home's appeal and value. According to a 2023 study by the National Association of Home Builders, 63% of home buyers consider accessibility features important when purchasing a home. By investing in universal design now, you are not only improving your quality of life but also potentially increasing your property's marketability.
Common Mistakes to Avoid in Universal Design Remodeling
Even with the best intentions, some homeowners make mistakes that undermine the effectiveness of their universal design remodel. Here are a few pitfalls to avoid:
- Focusing only on the bathroom: While the bathroom is critical, accessibility should be considered throughout the home, including entryways, kitchens, and bedrooms.
- Choosing form over function: Aesthetic appeal is important, but it should never compromise safety or usability. For example, a beautiful glass shower door might look modern, but it can be dangerous if it shatters. Opt for tempered glass or a shower curtain instead.
- Ignoring lighting: Good lighting is essential for safety and usability. Shadows can hide tripping hazards, and glare can be disorienting. Use layered lighting with dimmers and motion sensors.
- Forgetting about maintenance: Some universal design features require regular maintenance, such as grab bars that need to be checked for stability. Plan for ongoing upkeep.
- Not consulting a professional: Universal design is a specialized field. A contractor or designer with experience in this area can help you avoid costly mistakes and ensure that your remodel meets your needs.
By avoiding these mistakes, you can create a home that is both beautiful and functional for all stages of life.
Future-Proofing Your Home with Universal Design
Universal design is not just about meeting current needs; it is about anticipating future ones. As we age, our abilities change, and a home that is not adaptable can become a barrier. By incorporating universal design principles now, you can stay in your home longer and avoid the trauma and expense of moving to an assisted living facility. This concept, often called "aging in place," is a top priority for many homeowners.
Moreover, universal design is good for resale. Homes with features like zero-step entries, wide hallways, and accessible bathrooms are attractive to a wide range of buyers, including families with young children, people with temporary injuries, and older adults. In a competitive real estate market, these features can set your home apart.
Finally, universal design can be integrated with other home improvements, such as energy efficiency upgrades and smart home technology. For example, smart lighting can be controlled by voice or motion, which is helpful for people with mobility issues. Energy-efficient appliances and windows reduce utility bills, which is beneficial for everyone. When you plan your remodel holistically, you can achieve multiple goals at once.
In short, universal design home remodeling accessibility is an investment in your future comfort, safety, and independence. By thinking ahead and working with experienced professionals, you can create a home that truly works for you and your family, no matter what life brings.