Open Layout Remodeling: Solve Common Problems and Boost Home Value
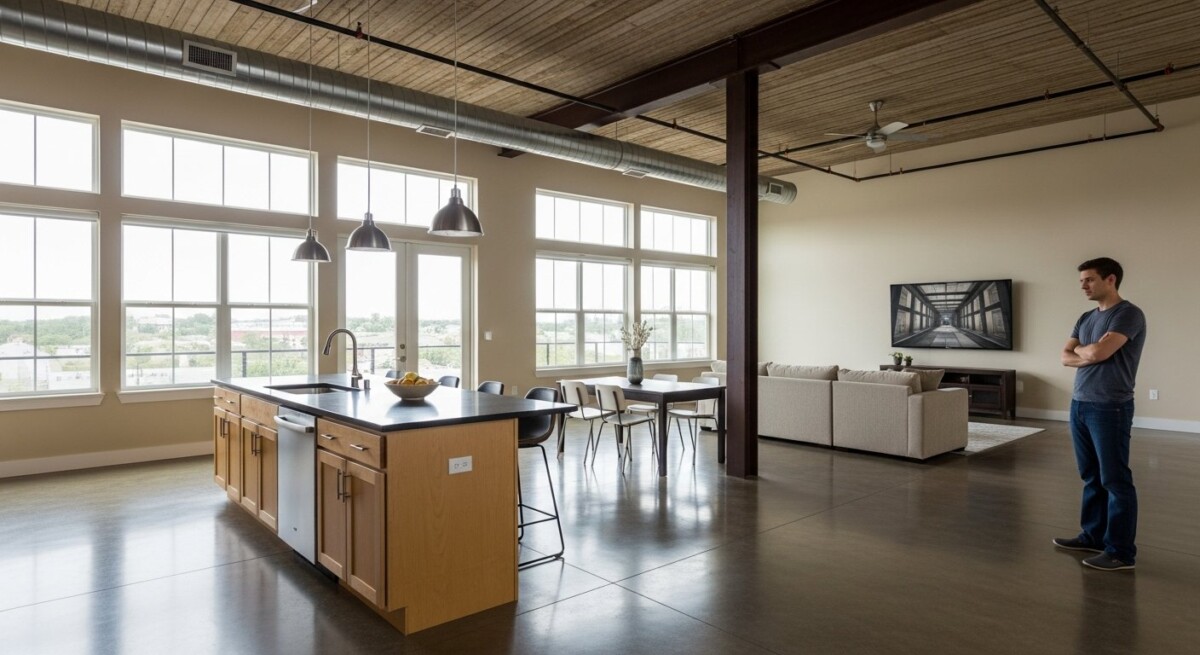
You walk into your living room and notice the space feels cramped, even though the walls are gone. Maybe the kitchen island blocks the natural flow, or the noise from the TV echoes into every corner. Open layout remodeling is a popular trend, but many homeowners discover that their open floor plan has hidden issues,poor lighting, lack of privacy, or awkward traffic patterns. If ignored, these problems can make your home feel uncomfortable and reduce its resale value. Understanding how to fix them starts with knowing what open layout remodeling really involves.
Understanding open layout remodeling
Open layout remodeling means reconfiguring your home’s floor plan to remove walls and create larger, connected spaces. The goal is to improve how rooms flow into one another, making your home feel bigger and more functional for daily life. This type of remodeling often combines the kitchen, dining, and living areas into one cohesive space.
Many homeowners choose open layouts to entertain guests, keep an eye on children while cooking, or let in more natural light. However, older homes,especially those built before the 1990s,often have load-bearing walls that require careful planning to remove safely. Even newer homes can suffer from poor design choices that make the open layout feel disjointed or noisy.
If your home was originally built with separate rooms, an open layout remodel might be exactly what you need. But it’s not always as simple as knocking down a wall. You’ll need to consider structural support, electrical and plumbing rerouting, and sometimes even HVAC changes. That’s why professional guidance is essential for a successful project.
Why This Matters for Your Home
Ignoring problems with your open layout can lead to more than just inconvenience. Over time, poor flow can cause wear and tear on flooring as people take unnatural paths through the room. Lack of proper lighting can make the space feel dark and uninviting, which may lower your home’s market appeal.
Safety is another major concern. A badly designed open layout might not meet local building codes, especially regarding egress routes or fire safety. In our guide on open floor plan remodeling ideas for better flow, we explain how to avoid these risks while maximizing your space.
Delaying repairs or updates can also increase costs. What starts as a simple cosmetic fix,like repainting mismatched walls,can turn into a full structural overhaul if you discover hidden moisture damage or outdated wiring. Acting early saves money and stress.
If you notice signs of this issue in your home, it may help to speak with a qualified contractor. Request a free quote or call to explore your repair or remodeling options.
Common Problems Homeowners Experience
Homeowners with open layouts often report issues that seem small at first but grow over time. You might find that the space feels too noisy because sound travels freely without walls to absorb it. Or perhaps the kitchen smells drift into the living room, making the whole house smell like last night’s dinner.
Another common problem is lack of defined zones. Without walls, it’s hard to separate a dining area from a play area or a home office. This can lead to clutter and frustration, especially if you have a busy family. Many homeowners also struggle with furniture placement,nothing seems to fit right, and the room feels unbalanced.
Here are some of the most frequent issues homeowners face with open layouts:
- Echoing and poor acoustics that make conversation difficult
- Insufficient natural or artificial lighting in key areas
- Awkward traffic patterns that force people to walk through the kitchen while someone is cooking
- Limited wall space for artwork, shelves, or cabinetry
- Difficulty heating or cooling the large, open area evenly
- Outdated finishes that clash with the modern open concept
How Professionals Solve the Problem
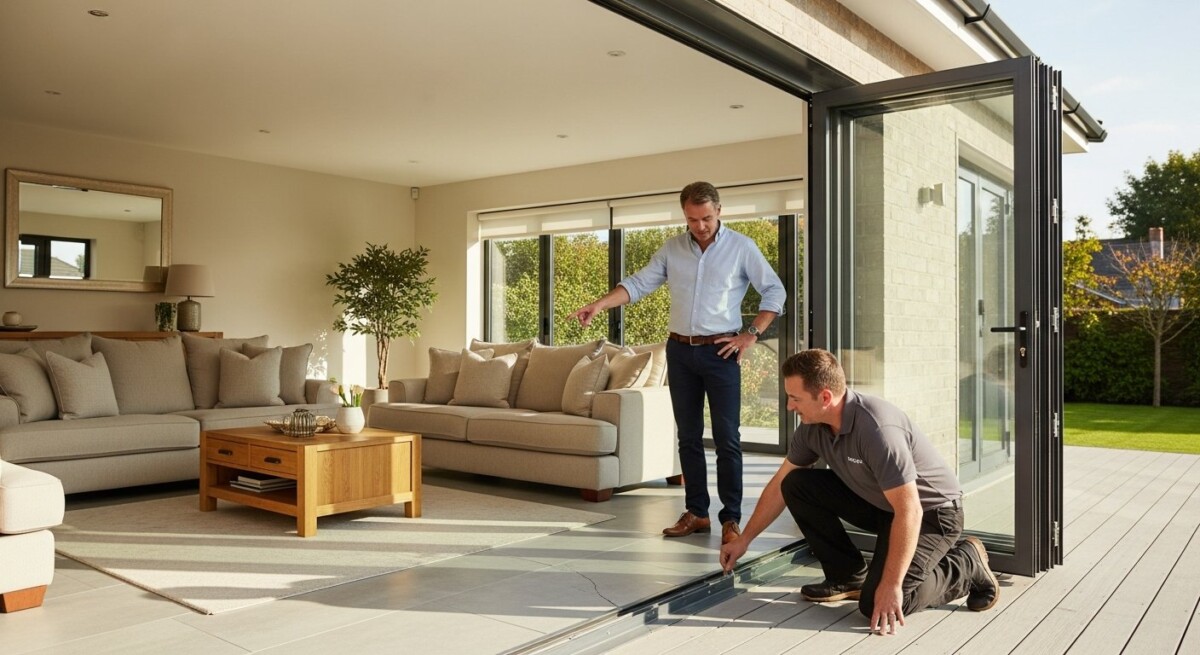
Experienced contractors approach open layout remodeling with a step-by-step plan. First, they assess your home’s structure to identify load-bearing walls and plan safe removal or reinforcement. Then they work with you to design a layout that improves flow, adds storage, and defines separate zones without using walls.
The typical process looks like this:
- Inspection and consultation: A contractor visits your home, measures the space, and discusses your goals and budget.
- Structural engineering (if needed): For load-bearing walls, an engineer designs beams or columns to support the weight above.
- Permit acquisition: Professionals handle local building permits to ensure the work meets code.
- Demolition and cleanup: Walls are removed carefully, and debris is cleared.
- Rough-in work: Electricians and plumbers reroute wires and pipes as needed.
- Finishing: Drywall, flooring, lighting, and paint complete the transformation.
Professional work is safer and more reliable than DIY because contractors have the tools and experience to handle unexpected issues,like finding asbestos in old walls or correcting a sagging floor. They also guarantee their work, giving you peace of mind.
A professional inspection can reveal hidden issues before they become expensive repairs. Compare contractor quotes here or call to discuss your project.
Warning Signs You Should Not Ignore
Your home may be telling you it’s time for an open layout remodel. Pay attention to how you feel when you move through the space. If you constantly bump into furniture or have to walk around the island to reach the refrigerator, the flow needs fixing.
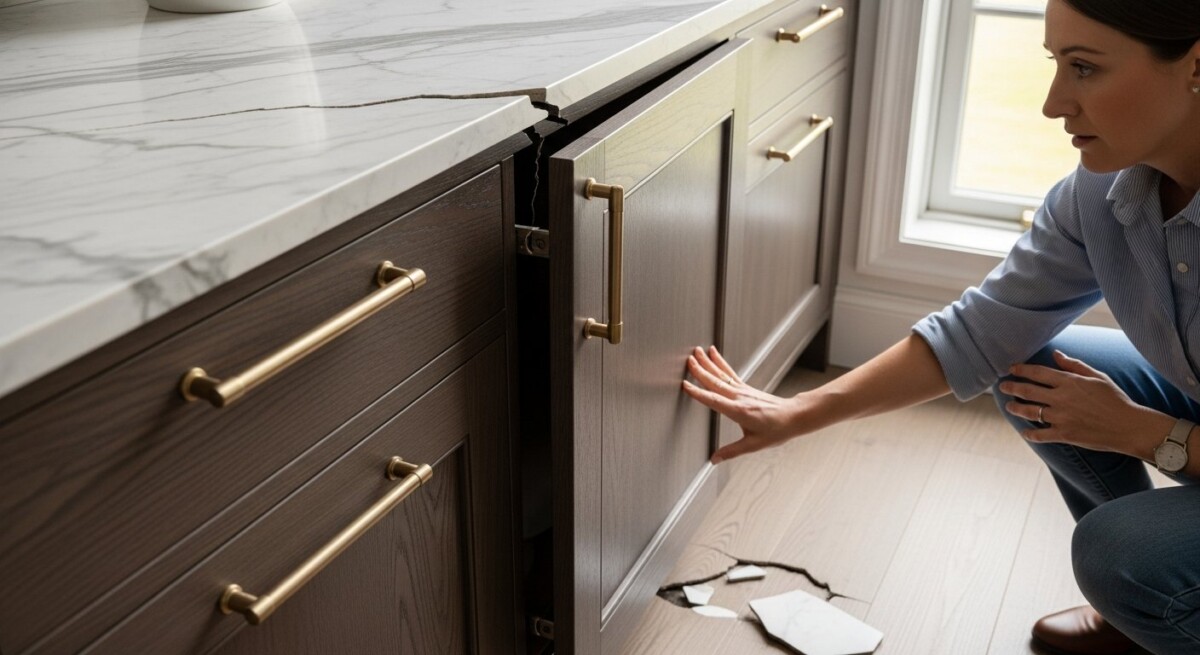
Other warning signs include cracks in the ceiling or walls near where a wall was removed, doors that stick or don’t close properly, and floors that slope or bounce. These can indicate structural problems that need immediate attention.
Look for these early signs that repairs or remodeling may be needed:
- Visible cracks in drywall or ceiling near former wall locations
- Uneven floors or doors that no longer latch
- Frequent tripping or awkward navigation through the room
- Persistent drafts or hot/cold spots in the open area
- Echoing that makes the space feel uncomfortable
- Outdated electrical outlets that can’t handle modern devices
What Affects the Cost of Repairs or Installation
The cost of open layout remodeling varies widely depending on your home’s size, the complexity of the project, and your location. Removing a non-load-bearing wall is relatively inexpensive, but taking down a load-bearing wall requires steel beams or columns, which increases the price.
Materials also play a big role. If you’re updating flooring, lighting, and cabinetry at the same time, those costs add up. Accessibility matters too,if your home is on a slab foundation, rerouting plumbing can be more expensive than in a house with a crawlspace.
Older homes often come with surprises, like outdated wiring or asbestos, that raise costs. That’s why getting multiple quotes is essential. A contractor can give you a clear picture of what’s needed and help you prioritize.
Costs can vary depending on the condition of your home. The best way to know the price is to get a personalized estimate. Request free quotes from contractors or call today.
How to Choose the Right Contractor
Choosing the right contractor is the most important step in your open layout remodeling project. You want someone who understands structural work, has experience with open floor plans, and communicates clearly. Start by asking for recommendations from friends or neighbors who have done similar projects.
Once you have a few names, do your homework. A reliable contractor will be happy to provide references and show you examples of past work. Trust your instincts,if something feels off during the first meeting, it’s okay to keep looking.
Here are tips for selecting a contractor you can trust:
- Verify their license and insurance to protect yourself from liability
- Read online reviews on sites like Google or the Better Business Bureau
- Ask for a detailed written estimate that breaks down materials and labor
- Compare at least three quotes to understand the market rate
- Confirm they have experience with open layout remodeling specifically
Long-Term Benefits of Professional Work
Investing in professional open layout remodeling pays off in many ways. Your home will feel more spacious, better lit, and easier to navigate. You’ll enjoy improved energy efficiency if the contractor updates insulation, windows, or HVAC zoning.
Safety is another long-term benefit. A professional ensures that all structural supports are correctly installed, electrical systems are up to code, and fire safety is addressed. This protects your family and your investment.
Finally, a well-executed open layout remodel can significantly increase your home’s resale value. Buyers love open floor plans that feel modern and functional. By fixing problems early and hiring experts, you’re not just improving your home,you’re building equity.
What is the average cost of open layout remodeling?
The cost typically ranges from $5,000 to $25,000, depending on whether walls are load-bearing, the size of the space, and the finishes you choose. A simple wall removal with cosmetic updates costs less, while a full structural overhaul with new flooring and lighting costs more. Always get multiple quotes to compare.
Do I need a permit for open layout remodeling?
Yes, most cities require a permit for removing walls, especially load-bearing ones. Permits ensure the work meets safety codes and passes inspections. Your contractor should handle the permitting process, but it’s smart to confirm before work begins.
Can I do open layout remodeling myself?
While you can handle cosmetic updates like painting, structural work should always be left to professionals. Removing a load-bearing wall incorrectly can cause your ceiling to sag or collapse. Hiring a licensed contractor protects your home and your family.
How long does an open layout remodel take?
Most projects take 2 to 6 weeks, depending on complexity. Simple wall removals with minimal electrical work can be done in a week. Full remodels involving new flooring, lighting, and plumbing may take a month or more.
Will open layout remodeling increase my home’s value?
Yes, open floor plans are highly desirable among homebuyers. A well-designed open layout can boost your home’s resale value by 5,10%, especially if it improves natural light and flow. However, poor execution can hurt value, so professional work is key.
What if I have a small home? Can I still do an open layout?
Absolutely. Open layout remodeling can make a small home feel much larger by removing visual barriers. You can use furniture, rugs, and lighting to define zones without walls. A contractor can help you maximize every square foot.
How do I handle noise in an open layout?
Professionals can add sound-dampening materials like acoustic panels, thick rugs, or insulated curtains. You can also use furniture placement to break up sound waves. Some homeowners install pocket doors or room dividers for flexibility.
What’s the first step to start my open layout remodel?
Start by getting a professional inspection and consultation. A contractor will assess your home’s structure, discuss your goals, and provide an estimate. Comparing quotes from multiple contractors helps you find the best fit for your budget and vision.
Open layout remodeling can transform your home, but it requires careful planning and skilled execution. Addressing problems early,before they become structural issues or safety hazards,saves you money and stress. Whether you need a simple wall removal or a full reconfiguration, the best first step is to compare contractor quotes. That way, you’ll know your options, your budget, and exactly what’s possible for your home.