
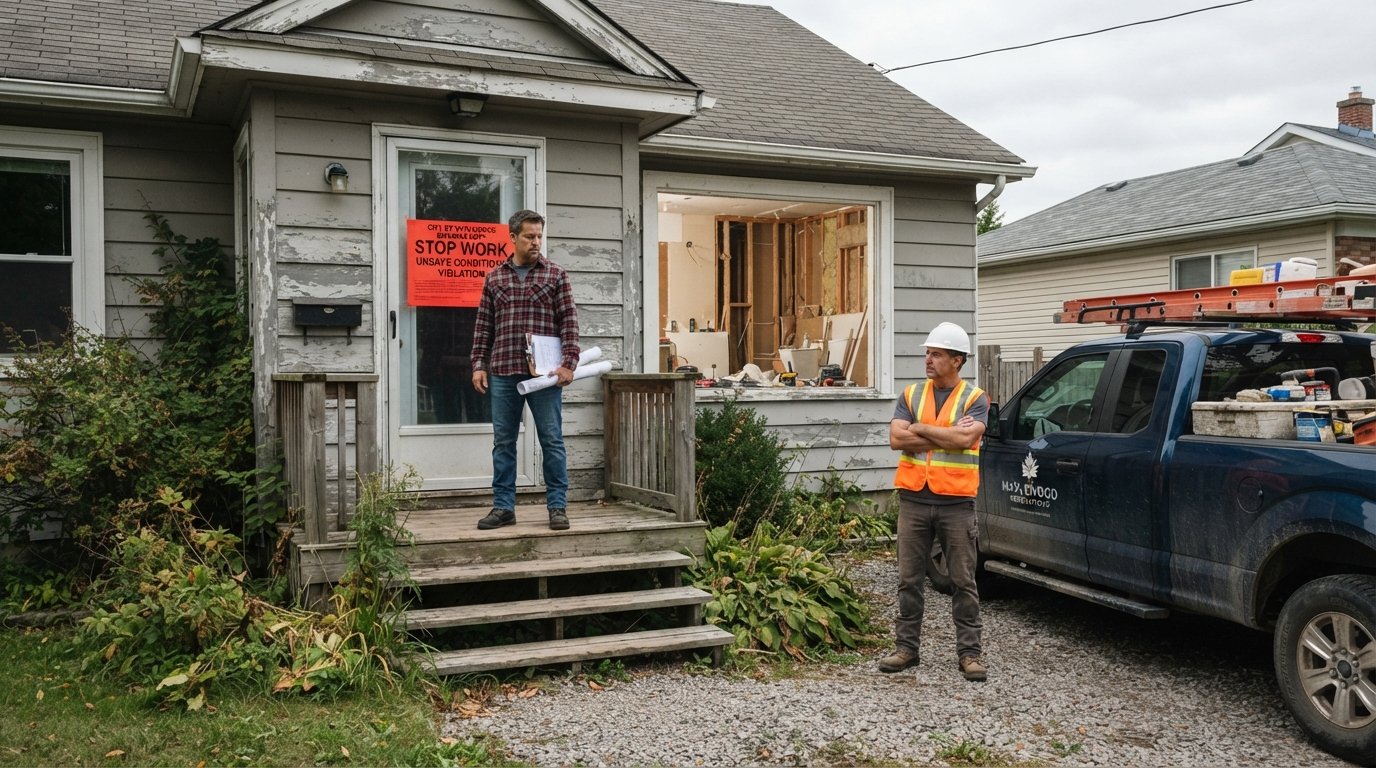
Risks of Remodeling Without Permits: Homeowner Compliance
Skipping permits can cost you fines, forced tear-outs, and resale value. Call 8337004293 to connect with licensed contractors who handle compliance.
By Peter Hubert
Learn more about Home Remodeling for guides, costs, and what to expect.
Compare Home Remodeling Pros Near You

Enter your ZIP code to compare top-rated local professionals and request free quotes.
You have picked out the tile, signed the contractor agreement, and pictured the finished space a dozen times. What you may not have pictured is a stop-work order taped to your front door, a fine from your city, or a buyer walking away from your home years later because a finished basement has no paper trail. Every year, thousands of homeowners skip the permit process to save a few hundred dollars and a couple of weeks, and every year many of them pay far more in fines, forced corrections, and lost resale value. Understanding the risks of remodeling without permits and how homeowner compliance really works is one of the smartest moves you can make before demolition day.
This guide explains what permits actually do, which projects typically require them, the specific penalties that can follow unpermitted work, and how to get your home back into compliance if you have already built first and asked questions later. Along the way, you will see why connecting with vetted, licensed professionals through a platform like 180 Remodel takes the guesswork out of the permit puzzle, since experienced contractors handle code requirements as part of the job.
What Building Permits Actually Do (And Why Cities Care)
A building permit is not just a revenue stream for your local government, even though it can feel that way when you see the fee schedule. A permit triggers a review process: plans examiners check that your project meets zoning rules, structural requirements, and life-safety codes, and inspectors visit at key milestones to confirm the work matches the approved plans. The permit creates a public record that the work was done to a minimum standard, which matters enormously if you ever sell, refinance, or file an insurance claim.
Cities care because unpermitted work puts people at risk. An added bedroom without proper egress, a load-bearing wall removed without a beam, or a bathroom wired without GFCI protection can injure or kill occupants. Building codes exist to prevent those outcomes, and permits are the enforcement mechanism. When you skip the permit, you are not just avoiding paperwork: you are removing the safety net that protects you, your family, and anyone who lives in the home after you.
Permits also protect the homeowner financially in ways that are not obvious up front. If a contractor damages your home or a worker is injured on your property, your homeowner insurance may deny the claim if the work required a permit that was never pulled. Many policies contain exclusions for illegal or unpermitted construction. In other words, the money you save by skipping the permit can evaporate the moment something goes wrong.
Which Remodeling Projects Typically Require a Permit
Permit rules vary by state, county, and city, so there is no single national list. That said, most jurisdictions require permits for work that affects structure, safety, health, or major systems. Cosmetic updates such as painting, replacing a faucet, or installing new cabinet hardware usually do not need one. The line gets blurry for projects like flooring, window replacement, and minor electrical swaps, where the answer depends on local amendments and the scope of the change.
The safest approach is to assume a permit is required until your local building department tells you otherwise in writing. Common projects that almost always need permits include:
- Structural changes: removing or adding walls, new beams, foundation work, and room additions
- Major systems: electrical panel upgrades, new circuits, plumbing relocations, and HVAC replacements
- Bathroom and kitchen remodels that move plumbing, gas lines, or electrical outlets
- Garage conversions, basement finishes, and any new living space
- Roof replacement, window and door changes that affect egress or structure, and deck or porch construction
Even when a permit is not strictly required, there is often a good reason to pull one anyway. Future buyers and their agents run permit searches during due diligence, and unpermitted work shows up as a red flag. Lenders may refuse to finance a home with unpermitted additions. Appraisers may not count the square footage. The cost of a permit is almost always less than the cost of explaining, or removing, work that was never approved.
If you are unsure where your project falls, a licensed contractor who works in your area every day will know the local rules. In our guide on garage conversion to living space cost and permits, we walk through how permit requirements shape both the budget and the timeline for one of the most commonly unpermitted projects homeowners attempt.
The Financial and Legal Risks of Remodeling Without Permits
The consequences of unpermitted work fall into several buckets, and they tend to compound. A single skipped permit can trigger a chain of problems that costs many times the original permit fee. Here are the main risks every homeowner should weigh before deciding to build without approval.
Fines, Penalties, and Stop-Work Orders
Most municipalities treat unpermitted construction as a code violation. Penalties can include daily fines that accrue until the work is corrected, administrative fees, and in some cases criminal citations for repeat or serious violations. A stop-work order halts your project immediately, which can leave your home exposed to weather, your contractor idle, and your schedule in ruins. Some cities also charge double or triple permit fees as a penalty for work done without approval, plus the cost of any engineering reports or plan revisions required to bring the project up to code.
Forced Corrections and Demolition
If the work does not meet code, the building department can require you to open walls, remove finishes, and redo the project under inspection. In extreme cases, such as an unsafe addition or a structure built too close to a property line, you may be ordered to demolish the work entirely. That means paying twice: once for the original construction and again for removal and rebuilding. The risk is highest for structural changes, additions, and anything that alters the footprint or height of the home.
Insurance Denials and Liability Exposure
Insurance companies evaluate risk based on approved, inspected construction. If a fire, flood, or injury traces back to unpermitted work, your insurer may deny the claim or cancel your policy. You could also be personally liable if a future owner or tenant is harmed by work that was never inspected. This liability does not disappear when you sell the home; in many states, sellers must disclose known unpermitted work, and hiding it can lead to lawsuits after closing.
Resale, Refinancing, and Appraisal Problems
Real estate transactions are where unpermitted work hurts the most. Title companies, lenders, and buyer agents routinely check permit history. Unpermitted additions may not be counted in the home's appraised square footage, which lowers your sale price. Buyers may demand a credit, or walk away entirely, and refinancing can stall if the lender requires proof that all work was permitted and inspected. What felt like a shortcut during the remodel becomes a discount at the negotiating table.
Contractor and Warranty Issues
Licensed contractors usually refuse to work without permits because it jeopardizes their license. If your contractor agreed to skip the permit, that is itself a warning sign about their qualifications and business practices. Manufacturers may also void product warranties if equipment was installed without proper inspection, leaving you responsible for replacement costs on water heaters, HVAC systems, and roofing.
How Homeowner Compliance Works: The Permit Process Step by Step
Compliance is not complicated once you understand the sequence. The permit process exists to verify your project at three moments: before work begins, during key construction phases, and at final completion. Following that sequence protects your investment and keeps you on the right side of your local building department.
- Confirm requirements with your local building department, ideally in writing or through their online portal
- Submit permit applications with plans, drawings, and product specifications for review
- Pay applicable fees and post the permit card visibly on the job site
- Schedule inspections at required milestones (foundation, framing, rough electrical and plumbing, insulation, final)
- Obtain final approval and keep all inspection records, receipts, and as-built drawings for future reference
Two practical tips make this smoother. First, let your contractor handle the paperwork if they are willing; experienced remodelers know the local inspectors and the common revision requests. Second, never let a contractor talk you out of a permit to "save time." Legitimate professionals build permit timelines into their schedules and budgets, and they will tell you honestly when a project does not need one.
Homeowner compliance also means keeping records. Store your approved plans, inspection sign-offs, and final certificate of occupancy with your closing documents. When you sell, those records answer buyer questions instantly and protect the value you added.
What to Do If You Already Have Unpermitted Work
Discovering that previous owners, or you, built without permits is stressful but rarely hopeless. Many jurisdictions offer a path to legalization, sometimes called a permit after the fact, retroactive permit, or variance process. The exact steps depend on your city, the age of the work, and whether it meets current codes.
Start by pulling your property's permit history from the building department, which is often available online. Then talk to a local contractor or permit expediter who has handled retroactive permits before. They can assess whether the work is likely to pass inspection, what corrections may be needed, and whether a variance is required for setbacks, height, or use. In some cases, you will need an as-built drawing prepared by a designer or engineer.
If the work cannot be legalized, you have options: remove it, modify it to meet code, or disclose it and accept a lower sale price. None of these are pleasant, but addressing the issue proactively is far better than letting a buyer, lender, or inspector discover it first. Cities generally respond better to homeowners who come forward voluntarily than to violations found during a complaint investigation.
Prevention is simpler than the cure. Before any project that touches structure, systems, or square footage, verify the permit requirement, hire licensed professionals who pull permits as standard practice, and keep every document. A platform like 180Remodel connects homeowners with contractors who work within local code requirements, which means fewer surprises and a paper trail that protects your home's value.
Protecting Your Investment the Right Way
The risks of remodeling without permits and homeowner compliance are really two sides of the same coin. Skipping permits exposes you to fines, forced corrections, insurance denials, and resale headaches. Following the compliance process costs a little time and money up front and protects everything you have invested in your home. When you weigh a few hundred dollars in permit fees against the possibility of tearing out a finished basement or losing a sale, the math is not close.
If you are planning a remodel and want professionals who understand local codes, handle permits correctly, and stand behind their work, start by requesting free, customized quotes from licensed contractors in your area. It is the fastest way to move forward with confidence instead of crossing your fingers and hoping no one notices.
Learn more about Home Remodeling for guides, costs, and what to expect.
Compare Home Remodeling Pros Near You
Enter your ZIP code to compare top-rated local professionals and request free quotes.