
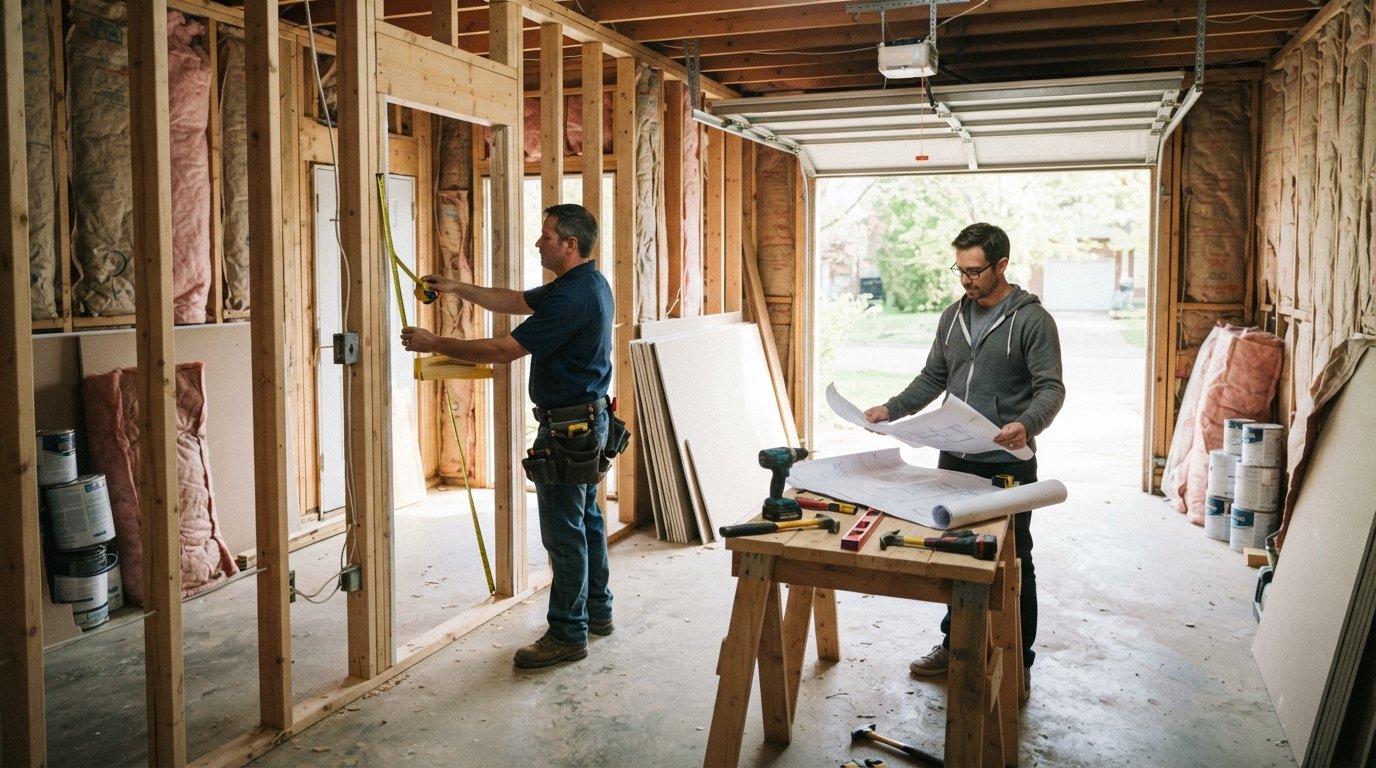
Garage Conversion to Living Space Cost and Permits: A Homeowner's Guide
Garage conversion to living space cost and permits explained, including real budget ranges and permit steps to avoid fines and rework.
By Jackson Sawyer
Learn more about Garage Addition or Remodel for guides, costs, and what to expect.
Compare Garage Addition or Remodel Pros Near You

Enter your ZIP code to compare top-rated local professionals and request free quotes.
A garage conversion is one of the most cost-effective ways to add square footage to your home without breaking ground on a new addition. Instead of building outward, you are repurposing space you already own, which means no foundation work, no new roofline, and no major structural framing in most cases. That said, the garage conversion to living space cost and permits process involves far more than rolling out carpet and hanging drywall. Homeowners who understand the real numbers, the permit requirements, and the hidden challenges upfront consistently save thousands of dollars and avoid costly rework. This guide breaks down what you can expect to pay, how to navigate local building departments, and where to find qualified professionals to handle the job.
Why Homeowners Convert Garages and What It Really Involves
The motivations for converting a garage are as varied as the homes themselves. Some families need a dedicated home office or a guest suite for aging parents. Others want a rental unit to generate passive income, or simply need more room for a growing household without the disruption of moving. A garage conversion delivers all of these benefits at a fraction of the cost of a traditional room addition, often for 40 to 60 percent less per square foot.
However, the work itself is more complex than it appears. A garage is built to different standards than living space. It typically sits on a slab that may not be level or insulated, has walls that are often unfinished, and lacks the heating, cooling, and ventilation systems that a habitable room requires. Converting it means addressing all of these gaps while meeting current building codes for safety, energy efficiency, and egress. The scope of work usually includes framing, insulation, drywall, flooring, electrical, plumbing, HVAC, and sometimes roofing or foundation adjustments.
Because of this complexity, many homeowners choose to work with specialists rather than general handymen. In our guide on why hire garage conversion specialists, we explain how experienced contractors handle code compliance, structural assessments, and permit coordination so you do not have to manage those details alone. For homeowners in the Dallas, Denver, Los Angeles, or other major metro areas, local codes can be especially strict, making professional guidance even more valuable.
Breaking Down the Garage Conversion to Living Space Cost
When homeowners ask about the cost of a garage conversion, they are usually looking for a single number. The reality is that costs vary widely based on size, location, finishes, and the condition of the existing structure. A basic conversion that adds a bedroom or office might cost $10,000 to $20,000, while a full ADU (accessory dwelling unit) with a kitchen and bathroom can easily exceed $50,000. Nationally, most homeowners spend between $15,000 and $30,000 for a mid-range conversion of a standard two-car garage.
To understand where your money goes, it helps to break the project into major categories. The following list outlines the most common cost buckets and what you can expect to pay for each.
- Permits and fees: $500 to $3,000 depending on your municipality and the scope of work.
- Insulation and drywall: $1,500 to $5,000 for materials and labor, including moisture barriers and fire-rated assemblies.
- Electrical and lighting: $2,000 to $6,000 to add outlets, circuits, smoke detectors, and dedicated lines for HVAC or appliances.
- HVAC extension or new system: $3,000 to $10,000, especially if your existing system cannot handle the additional square footage.
- Flooring: $1,500 to $8,000 depending on whether you choose luxury vinyl plank, tile, or engineered hardwood.
- Plumbing (if adding a bathroom or kitchenette): $5,000 to $20,000, with higher costs for relocating drains or installing a new sewer line.
These figures are estimates, and your actual costs will depend on local labor rates, material availability, and whether you need to address hidden issues like a cracked slab or outdated wiring. It is also worth noting that a garage conversion to living space cost and permits budget should include a contingency of 15 to 20 percent for unexpected discoveries. Older homes often have surprises behind the walls, and a flexible budget keeps the project on track.
One of the best ways to control costs is to get multiple quotes from licensed contractors. Platforms like 180Remodel connect homeowners with local professionals who can provide detailed estimates and help you compare options side by side. This approach not only saves money but also gives you confidence that the contractor you choose is qualified and insured.
Permits and Building Codes: What You Need to Know
Permits are not optional for a garage conversion. Any work that changes the use of a space from uninhabitable to habitable triggers a permit requirement in virtually every jurisdiction. Skipping the permit process can lead to fines, forced removal of the work, and serious problems when you try to sell your home. Buyers and appraisers will notice unpermitted work, and lenders may refuse to finance the purchase until the issue is resolved.
The specific permits you need will vary by location, but most garage conversions require a building permit, an electrical permit, a plumbing permit, and a mechanical permit for HVAC work. In some areas, you may also need a zoning variance or a conditional use permit if the conversion changes the property's classification or affects parking requirements. Homeowners associations (HOAs) may have their own rules as well, so check your CC&Rs before you begin planning.
Building codes for garage conversions focus on several key areas. Egress is one of the most important: every sleeping room must have at least one window or door large enough for emergency escape. Fire separation is another concern, especially if the garage shares a wall with the main house. You will likely need fire-rated drywall and a self-closing door between the converted space and any remaining garage area. Energy codes also apply, requiring proper insulation, air sealing, and sometimes upgraded windows.
Navigating these requirements can be overwhelming, especially if you are unfamiliar with local ordinances. A qualified contractor who has completed garage conversions in your area will know exactly what the building department expects and can prepare the necessary drawings and documentation. This is one of the strongest arguments for hiring a specialist rather than a general handyman.
How to Plan Your Conversion Step by Step
A successful garage conversion starts with a clear plan. Before you call a contractor or apply for permits, take time to define your goals and assess the feasibility of your project. The following numbered steps outline a practical sequence that keeps the process organized and reduces stress.
- Define your purpose. Decide whether you want a home office, guest suite, rental unit, or recreational space. This choice affects everything from layout to plumbing needs.
- Check local zoning and HOA rules. Confirm that a conversion is allowed and whether you need additional parking or setbacks.
- Assess the existing structure. Have a professional inspect the slab, walls, roof, and electrical panel to identify any issues that must be addressed.
- Set a realistic budget. Use the cost ranges in this guide as a starting point and add a contingency for surprises.
- Get multiple contractor quotes. Compare not just price but also scope, timeline, and experience with similar projects.
- Apply for permits. Your contractor can often handle this step, but make sure you understand what is being submitted and approved.
- Schedule the work. Coordinate trades so that framing, electrical, plumbing, and HVAC inspections happen in the correct order.
Following these steps does not guarantee a problem-free project, but it dramatically reduces the risk of delays, budget overruns, and code violations. The most common mistake homeowners make is starting demolition before permits are approved. Inspectors can require you to undo work that was done without proper oversight, which adds both time and cost.
Choosing the Right Contractor for Your Garage Conversion
Not every contractor is equipped to handle a garage conversion. The project requires expertise in multiple trades, including framing, insulation, electrical, plumbing, and HVAC. A general contractor who specializes in additions or ADUs is often the best fit, but you should verify their experience with garage conversions specifically. Ask for references from similar projects and, if possible, visit a completed job site to see the quality of their work.
Licensing and insurance are non-negotiable. In most states, contractors must hold a valid license and carry general liability and workers' compensation insurance. Request copies of these documents and verify them with the issuing agency. A contractor who hesitates to provide proof of insurance is a red flag.
Communication is another critical factor. A good contractor will explain the permit process, provide a detailed written estimate, and keep you informed of progress and any changes. They should also be willing to coordinate inspections with the building department and provide a final walkthrough before you make the final payment.
If you are unsure where to start, consider using a lead generation platform to gather quotes from multiple vetted contractors. This approach saves time and gives you a basis for comparison. It also increases the likelihood that you will find a professional who understands the specific challenges of converting a garage into living space.
Common Mistakes and How to Avoid Them
Even with careful planning, some homeowners run into problems. One of the most frequent mistakes is underestimating the cost of HVAC. Extending an existing system to cover a converted garage can be surprisingly expensive, and in some cases, a separate mini-split system is more efficient. Another common error is ignoring moisture issues. Garages are often built on slabs without vapor barriers, which can lead to dampness and mold in the finished space. Installing a proper vapor barrier and ensuring good drainage are essential.
Permit violations are another major pitfall. Some homeowners try to save money by skipping permits or doing the work themselves without proper inspections. This decision almost always backfires. Unpermitted work can void your homeowner's insurance, complicate a future sale, and result in fines that far exceed the cost of the permit itself.
Finally, do not overlook the importance of matching the new space to the rest of your home. A conversion that feels like an afterthought can reduce your home's appeal and resale value. Consistent flooring, paint, and trim make the new room feel integrated and intentional.
Frequently Asked Questions
How long does a garage conversion take?
Most conversions take six to twelve weeks from permit approval to completion, depending on the scope of work and the availability of materials and labor. Projects that include a bathroom or kitchenette tend to take longer.
Can I convert my garage myself?
While some homeowners handle portions of the work, most jurisdictions require licensed professionals for electrical, plumbing, and HVAC. Even if you are handy, the permit and inspection process is difficult to navigate without experience.
Will a garage conversion increase my home's value?
Yes, in most markets. Converting a garage into habitable space adds square footage and functionality, which buyers value. However, the return on investment depends on the quality of the work and local demand for additional living space.
Do I need a permit for a garage conversion?
Almost always yes. Any change that makes a space habitable triggers permit requirements. Check with your local building department for specific rules in your area.
Final Thoughts
A garage conversion is a smart way to gain living space without the expense and disruption of a traditional addition. By understanding the garage conversion to living space cost and permits involved, you can plan a project that meets your needs, complies with local codes, and adds lasting value to your home. Start by defining your goals, gathering quotes from qualified contractors, and confirming the permit requirements in your area. With the right preparation, your garage can become one of the most useful and enjoyable rooms in your house.