
Basement Finishing Cost Factors Homeowners Should Know
Basement finishing cost factors homeowners should know, from moisture control to egress. Call 8337004293 for expert guidance.
By Peter Hubert
Learn more about Basement Finishing or Remodeling for guides, costs, and what to expect.
Compare Basement Finishing or Remodeling Pros Near You

Enter your ZIP code to compare top-rated local professionals and request free quotes.
Finishing a basement can transform unused square footage into a family room, home office, guest suite, or rental unit. It is one of the most cost-effective ways to add living space because the foundation, exterior walls, and roof already exist. However, the final price tag can vary dramatically from one home to the next. Two neighbors with identical floor plans might receive quotes that differ by tens of thousands of dollars. Why? Because basement finishing costs hinge on a web of factors that range from moisture management and ceiling height to labor rates and material selections. Understanding these variables before you request bids puts you in control. You can spot unnecessary line items, ask smarter questions, and avoid the shock of a mid-project budget blowup.
The Core Cost Drivers That Shape Every Basement Budget
At its heart, a basement finishing estimate is a sum of labor, materials, permits, and contingency. But those broad categories hide the specific conditions that make basements unique. Unlike an above-grade room, a basement sits below ground, surrounded by soil, groundwater, and often radon gas. That environment dictates many of the line items you will see. A contractor cannot simply frame walls and hang drywall. They must first address water intrusion, insulation, ventilation, and egress. Each of those requirements adds cost, but skipping them leads to mold, rot, and failed inspections.
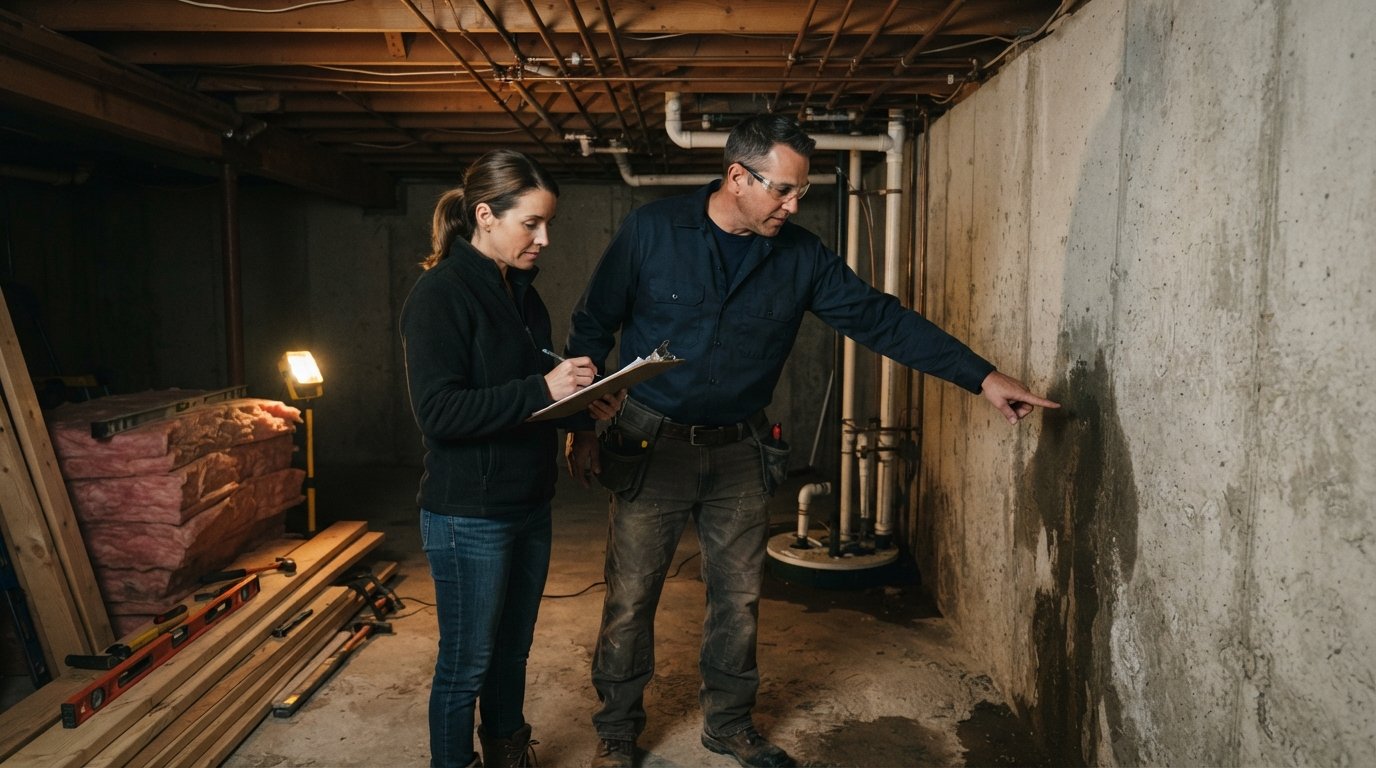
Another core driver is the existing state of your basement. An unfinished basement with a clean concrete floor, high ceiling, and no moisture issues is a blank canvas. One with a low ceiling, frequent dampness, and a maze of pipes and ductwork demands problem-solving that eats into your budget. Before you even think about paint colors and furniture, you need a clear picture of what you are starting with. A professional inspection can reveal hidden problems like hairline cracks, poor grading, or undersized windows. These issues may not be obvious to an untrained eye, but they will surface in a contractor's bid.
Labor rates also swing widely by region. A project in a major metropolitan area like Los Angeles or Denver will cost more per square foot than the same project in a smaller town. That is not just because of higher wages, but also because of stricter building codes, higher permit fees, and greater demand for skilled trades. If you are comparing quotes from different parts of the country, you are not comparing apples to apples. Even within a single city, a licensed, insured contractor with a strong reputation will charge more than a handyman working without permits. The lower bid often comes with hidden risks, including code violations, poor workmanship, and no warranty.
Material choices are the most visible cost factor, but they are far from the only one. Flooring, drywall, trim, doors, and lighting all come in a spectrum from budget-friendly to luxury. A homeowner who selects luxury vinyl plank and standard white doors will spend far less than one who chooses engineered hardwood and solid wood doors with custom stain. The gap widens further when you add built-ins, wet bars, home theaters, or full bathrooms. Each upgrade adds not only material cost but also labor and sometimes plumbing or electrical work. The key is to prioritize the features that matter most to you and allocate your budget accordingly.
Why Moisture Control Is the Most Overlooked Cost Factor
Water is a basement's worst enemy. Even if your basement feels dry to the touch, moisture can migrate through concrete walls and floors. Without proper control, that moisture leads to mold, musty odors, and structural damage. Worse, it can ruin your new finishes within a year. That is why any reputable contractor will insist on a moisture management plan before framing begins. This plan may include interior drainage systems, sump pumps, waterproofing membranes, and dehumidification. These items are not glamorous, but they are non-negotiable in many regions.
The cost of moisture control can range from a few hundred dollars for a simple sealant to several thousand for a full interior drainage system. If your home has a history of flooding or a high water table, you may need exterior excavation, which is far more expensive. Some homeowners try to cut corners by skipping these steps, hoping for the best. That gamble rarely pays off. A single heavy rain can destroy drywall, insulation, and flooring, turning a $30,000 project into a $50,000 repair. Investing in moisture control upfront is the smartest decision you can make.
Another related factor is ventilation. Basements often have poor air circulation, which can trap humidity and pollutants. Adding an HRV (heat recovery ventilator) or a dedicated dehumidifier improves air quality and protects your investment. These systems add to the upfront cost but can save you money on repairs and energy bills over time. If you plan to include a bedroom or living space, proper ventilation is also a code requirement in many areas. Your contractor should include these details in the bid, not as an afterthought.
Radon is another invisible threat. This radioactive gas occurs naturally in soil and can accumulate in basements. Testing is inexpensive, but mitigation can cost $1,000 to $3,000. Some states require radon-resistant construction for new basements, and even if not required, mitigation is a wise precaution. When you review quotes, check whether radon testing and mitigation are included. If they are not, ask why. A thorough contractor will address it proactively.
Egress, Ceiling Height, and Layout: Hidden Cost Multipliers
Building codes exist to keep you safe, but they can also drive up costs. The most common code requirement that surprises homeowners is egress. Any basement room used for sleeping must have at least one emergency escape and rescue opening, such as a window or door that meets specific size and height requirements. If your basement lacks a compliant window, you will need to cut through the concrete foundation and install an egress window well. This project alone can cost $2,000 to $6,000 or more, depending on access and soil conditions.
Ceiling height is another factor that affects both cost and livability. A standard basement ceiling height of 8 feet is comfortable. But many older homes have only 6.5 to 7 feet of clearance. If you want a finished ceiling, you may need to reroute ductwork, plumbing, or electrical lines to avoid soffits that lower the ceiling further. Sometimes the only solution is to leave the ceiling exposed and paint it, which saves money but changes the look. If you dream of a home theater or a gym, low ceilings can feel oppressive. Addressing height issues early in the design phase prevents expensive changes later.
Layout also matters. An open floor plan with few interior walls is cheaper to build because it requires less framing, drywall, and electrical work. A design with multiple rooms, closets, and a bathroom costs more. Each partition wall adds materials and labor, and each new room needs its own lighting, outlets, and HVAC vents. If you are on a tight budget, consider a flexible open space with defined zones rather than fully enclosed rooms. You can always add walls later, but removing them is messy and expensive.
Structural changes are another wildcard. If you want to remove a load-bearing column or beam, you will need a structural engineer and possibly a steel beam. That can add thousands of dollars. Even simple changes like widening a doorway or adding a window can require engineering and permits. Always consult a professional before assuming a wall can come down. The cost of a structural assessment is small compared to the cost of a collapsed floor.
Labor, Permits, and Professional Fees: The Backbone of Your Budget
Labor typically accounts for 40 to 60 percent of a basement finishing project. That percentage can climb higher if your project involves complex electrical, plumbing, or HVAC work. Licensed electricians, plumbers, and HVAC technicians charge premium rates, and their work must pass inspection. Trying to save money by hiring unlicensed workers is a false economy. It can void your homeowner's insurance, create fire hazards, and lead to code violations that you must fix at your own expense.
Permits are another necessary cost. Most municipalities require building, electrical, plumbing, and mechanical permits for basement finishing. Permit fees vary widely but often range from $500 to $2,000 for a typical project. The permit process also adds time, as inspections must be scheduled at various stages. Some homeowners skip permits to save money and time, but that decision can backfire. If you sell your home, an unpermitted basement can delay or kill the sale. Buyers and inspectors will notice, and you may be forced to tear out work or pay fines. Always insist on permits and keep copies of the final inspection approvals.
Design fees are another line item. If you hire an architect or interior designer, you will pay for their expertise. A full design package can cost $2,000 to $10,000 or more, depending on the scope. Some contractors offer design-build services, bundling design and construction into one contract. That can simplify the process and sometimes save money, but you should still verify that the design meets your needs and budget. A good design prevents costly changes during construction, so it is often worth the investment.
General contractor overhead and profit is typically 15 to 25 percent of the total project cost. This covers project management, insurance, warranties, and administrative expenses. Some homeowners try to act as their own general contractor to save that fee. While it is possible, it requires a deep understanding of construction sequencing, code requirements, and subcontractor management. If you have a full-time job and no construction experience, the stress and risk usually outweigh the savings. Hiring a professional general contractor is almost always the better choice.
How to Compare Quotes and Spot Red Flags
Once you have a clear understanding of cost factors, you can evaluate contractor bids with confidence. The lowest bid is not always the best. In fact, it is often a warning sign that the contractor has missed something important or plans to cut corners. A detailed, itemized quote is your best tool for comparison. It should break down costs for labor, materials, permits, and contingency. It should also specify brands, models, and quantities. If a quote is vague or lump-sum, ask for more detail.
- Scope of work: Does the quote include moisture control, insulation, drywall, flooring, electrical, plumbing, HVAC, and permits? Missing items are red flags.
- Timeline: Does the contractor provide a realistic schedule with milestones? A vague timeline can lead to delays.
- Payment schedule: A reputable contractor will not ask for a large upfront payment. A typical schedule ties payments to completed milestones.
- Warranty: What is covered and for how long? A one-year workmanship warranty is standard, but some offer longer.
- References: Ask for recent local references and follow up. A contractor who cannot provide them may be hiding something.
After reviewing multiple quotes, you will likely see a range of prices. Do not automatically choose the cheapest or the most expensive. Instead, look for the best value: a contractor who communicates clearly, provides a detailed scope, and has a track record of satisfied customers. Trust your instincts. If a contractor is pushy, evasive, or unwilling to put everything in writing, walk away. There are plenty of reliable professionals who will treat you fairly.
Remember that basement finishing is a significant investment, but it also adds value to your home. According to Basement Finishing: Plan Your Remodel Cost and Value, a well-executed project can recoup a large portion of its cost at resale. To maximize your return, focus on quality workmanship, energy efficiency, and versatile design. Avoid overly personalized features that may not appeal to future buyers.
Regional Cost Variations and Why They Matter
Where you live has a major impact on basement finishing costs. Labor rates, permit fees, and material availability vary by region. For example, finishing a basement in Dallas, Texas, where basements are less common, may cost more because contractors have less experience with below-grade construction. In contrast, in Denver, Colorado, where basements are standard, competition keeps prices more reasonable. Coastal areas with high water tables may require more extensive waterproofing, adding to the cost.
Urban areas generally cost more than rural areas due to higher overhead, stricter codes, and higher demand. If you live in a historic district, you may face additional restrictions on materials and design. Always research local costs before setting your budget. Online cost estimators can give you a ballpark, but they cannot replace a professional on-site evaluation. A local contractor will understand the specific challenges of your area and can provide a more accurate estimate.
Climate also plays a role. In cold climates, you will need extra insulation and possibly a heated floor to keep the space comfortable. In hot, humid climates, dehumidification and air conditioning are essential. These climate-specific requirements add to the cost but are necessary for comfort and durability. A contractor who is familiar with your climate will know exactly what is needed.
When you are ready to find a qualified contractor, consider using a platform that connects you with multiple local professionals. 180Remodel is a home remodeling and renovation contractor that connects homeowners with professional contractors for a wide range of home improvement services. By getting multiple quotes, you can compare prices and scopes, ensuring you get the best value for your project.
Planning Your Budget with Confidence
Now that you understand the factors that drive basement finishing costs, you can approach your project with a realistic budget. Start by setting a target number and then add a contingency of 10 to 20 percent for unexpected issues. Basements are full of surprises, from hidden mold to outdated wiring. A contingency fund prevents you from having to stop work or cut corners when problems arise.
Prioritize your must-haves versus nice-to-haves. If your budget is tight, focus on the structural and safety essentials: moisture control, egress, electrical, and HVAC. You can add cosmetic upgrades like built-ins or a wet bar later. Phasing the project can also help you manage cash flow. For example, you might finish the main area first and leave the bathroom for a future phase. Just make sure the design allows for future additions without major demolition.
Finally, communicate openly with your contractor. Share your budget and ask for their input on where to save and where to splurge. A good contractor will help you find creative solutions that meet your needs without breaking the bank. They may suggest alternative materials or simplified layouts that achieve a similar look for less. With careful planning and a clear understanding of cost factors, you can turn your unfinished basement into a beautiful, functional space that adds value to your home and enhances your lifestyle.
Learn more about Basement Finishing or Remodeling for guides, costs, and what to expect.
Compare Basement Finishing or Remodeling Pros Near You
Enter your ZIP code to compare top-rated local professionals and request free quotes.