
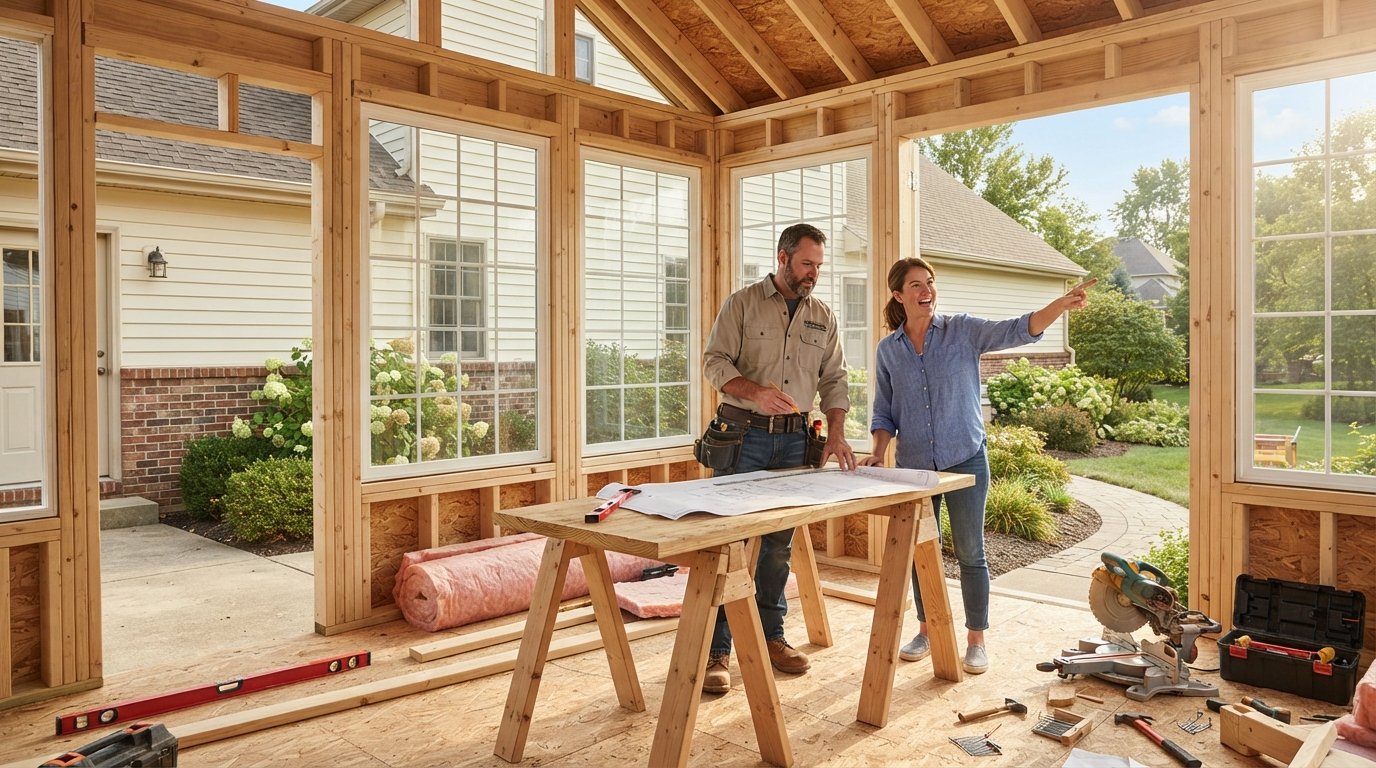
Sunroom Addition Cost and Permit Guide for Homeowners
Plan your sunroom with our cost and permit guide, covering three-season vs four-season options and inspections. Call (833)-700-4293 for contractor quotes.
By Jackson Sawyer
Learn more about Room Remodel for guides, costs, and what to expect.
Compare Room Remodel Pros Near You

Enter your ZIP code to compare top-rated local professionals and request free quotes.
Adding a sunroom is one of the most rewarding home improvements you can make, blending indoor comfort with outdoor views and creating a bright, versatile space for relaxation or entertaining. But before you envision morning coffee in your new retreat, you need a clear picture of the financial and regulatory landscape. This sunroom addition cost and permit guide breaks down the real numbers, explains the permit process, and helps you plan a project that adds lasting value to your home.
Three-Season vs. Four-Season Sunrooms: Cost and Comfort Differences
The first decision that shapes your budget is the type of sunroom you build. Three-season rooms are designed for use during milder months and are not intended for full-time heating or cooling. They typically feature single-pane windows, minimal insulation, and no HVAC integration. As a result, they cost significantly less. Expect a three-season sunroom addition to range from $15,000 to $40,000 for a 200-square-foot space, depending on materials and foundation choices.
Four-season sunrooms, on the other hand, are built for year-round comfort. They include insulated walls, energy-efficient windows (often double or triple pane), a reinforced foundation, and dedicated heating and cooling, such as ductless mini-splits or extension of your home's HVAC system. These upgrades push costs to $40,000 to $80,000 or more for the same footprint. The difference is not just in materials but in the engineering required to make the space a true extension of your living area.
When comparing quotes, ask contractors to specify the type of sunroom they are pricing. A low bid may reflect a three-season structure that will be unusable in extreme temperatures. For a deeper dive into how additions affect your overall project budget, see our home addition cost guide for a broader context on planning and financing.
Foundation, Insulation, and HVAC: What Drives the Cost
Beneath the surface, the structural and mechanical details largely determine your final price. A sunroom can sit on a slab, a crawl space, or a full foundation. Slab foundations are the most economical, while crawl spaces and basements add cost but improve accessibility and insulation. For four-season rooms, a proper foundation with frost footings is essential in cold climates, adding $5,000 to $15,000 compared to a simple slab.
Insulation is another major cost factor. Three-season rooms may use minimal insulation in walls and roof, whereas four-season rooms require high R-values in walls, ceiling, and floor. Spray foam or rigid foam board insulation can add $3,000 to $8,000. Windows are the next big line item: energy-efficient models with low-E coatings and argon fill cost more but reduce energy bills and improve comfort.
HVAC integration is often the largest hidden expense. Extending your home's ductwork may be feasible if the system has capacity, but many homeowners opt for a ductless mini-split system dedicated to the sunroom. This adds $3,000 to $7,000 for equipment and installation. Without proper heating and cooling, a four-season room becomes a three-season room in practice. Always confirm that your contractor has included HVAC design and permits in the quote.
Permit and Inspection Steps for a Sunroom Addition
Sunrooms are considered an addition to your home, so they almost always require a building permit. The exact process varies by municipality, but the general steps are consistent. First, you or your contractor submit construction drawings, a site plan, and structural calculations to your local building department. The permit fee is typically based on project valuation, ranging from $500 to $2,500 for a residential sunroom.
Once the permit is issued, inspections occur at key milestones: foundation, framing, electrical, insulation, and final. Each inspection must pass before the next phase begins. Skipping permits can result in fines, forced removal, and complications when selling your home. A reputable contractor will handle the paperwork and schedule inspections, but you should verify that the permit is posted and that inspections are logged.
Here is a typical sequence for a sunroom permit and inspection process:
- Submit permit application with drawings and site plan.
- Pay permit fees and await review (often 2 to 6 weeks).
- Schedule foundation inspection after footings are poured.
- Schedule framing and electrical inspections after rough-in.
- Schedule insulation and final inspections before occupancy.
Some jurisdictions also require a zoning review to confirm setbacks and lot coverage. Homeowner association (HOA) approval may be needed as well. Always check with your local building department before signing a contract, and factor permit timelines into your project schedule.
How Sunrooms Affect Home Value and Usable Square Footage
A permitted sunroom adds usable square footage to your home, which can increase appraised value. However, the return on investment varies. Three-season rooms are often valued similarly to screened porches, while four-season rooms are treated more like conditioned living space. According to remodeling industry data, a sunroom addition typically recoups 50% to 70% of its cost at resale, with higher returns in markets where outdoor living is prized.
Appraisers look for permits and inspections to confirm the space is legal and safe. Unpermitted sunrooms may not count toward square footage and can create liability during a sale. Beyond resale value, a sunroom enhances lifestyle: it provides a home office, playroom, or quiet retreat without the cost of a full-scale addition. To maximize value, choose a design that blends with your home's architecture and invest in energy-efficient features that lower operating costs.
Getting Customized Quotes from Local Sunroom Contractors
Because sunroom costs vary so widely by region, design, and site conditions, the best way to budget is to obtain multiple customized quotes. Start by defining your goals: three-season or four-season, approximate size, and preferred materials. Then reach out to at least three licensed contractors who specialize in sunrooms. Ask for itemized bids that separate foundation, framing, windows, insulation, HVAC, electrical, and permits.
Compare not just the total price but also the scope. A low bid may exclude permit fees or HVAC work. Verify licenses, insurance, and warranties. For a streamlined way to connect with vetted local professionals, use a platform that matches homeowners with independent contractors. You can also use resources like contractor quote comparison tools to gather multiple estimates and make an informed decision. Always insist on a written contract that includes a timeline, payment schedule, and change-order process.
Finally, plan for contingencies. A 10% to 15% buffer is wise for unexpected structural repairs or permit delays. With careful planning, a sunroom can be a beautiful, functional addition that pays you back in enjoyment and property value.
Ready to take the next step? Gather your ideas, set a realistic budget, and connect with local sunroom contractors to turn your vision into reality.
Learn more about Room Remodel for guides, costs, and what to expect.
Compare Room Remodel Pros Near You
Enter your ZIP code to compare top-rated local professionals and request free quotes.