
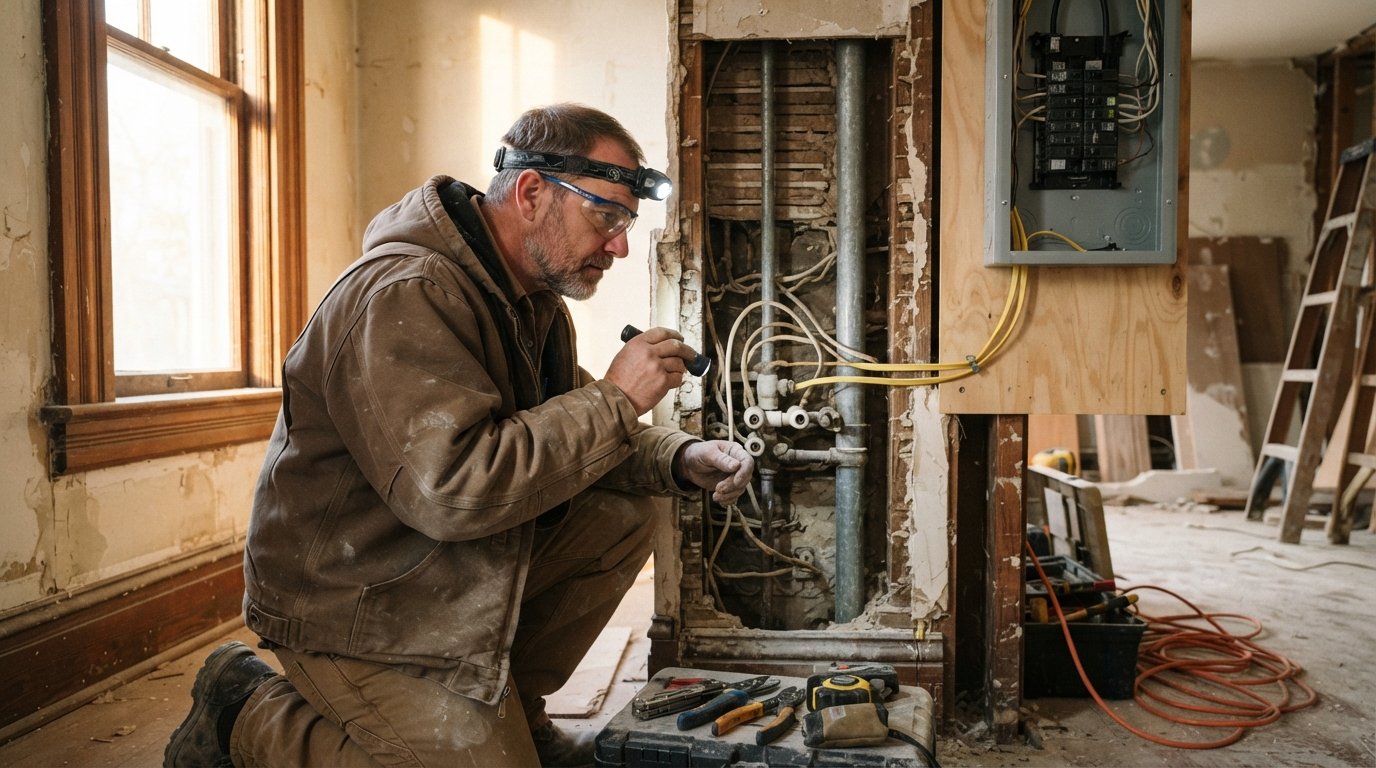
Renovation Services for Older Homes: Systems and Layout
Renovation services for older homes updating systems and layout can modernize wiring, plumbing, and floor plans while preserving character. Call (833)-700-4293 for guidance.

By Justin Blake
Learn more about Home Remodeling for guides, costs, and what to expect.
Compare Home Remodeling Pros Near You

Enter your ZIP code to compare top-rated local professionals and request free quotes.
Older homes carry a charm and character that new construction often struggles to replicate, but they also come with a hidden to-do list. Behind the plaster and original trim, aging wiring, galvanized pipes, and undersized electrical panels may be waiting to complicate your plans. For homeowners ready to modernize without erasing history, renovation services for older homes updating systems and layout offer a structured path forward. The goal is not to strip away the home's soul but to bring its infrastructure and floor plan into the twenty-first century while preserving what makes it special.
This guide walks through the most common system upgrades, how to assess structural and code compliance, how to balance preservation with modern living, and how to find specialists who understand older construction. It also explains where to turn for vetted professionals who can turn your renovation vision into a realistic, permitted plan.
Common Renovation Needs in Older Homes: Systems and Layout
Homes built before 1980 often feature systems that were adequate for the time but are now well past their intended service life. Electrical wiring is frequently the first bottleneck. Knob-and-tube or early Romex wiring may lack proper grounding, and two-prong outlets are a sign that the electrical system needs a closer look. Modern households draw far more power than the original builders anticipated, so panel upgrades and dedicated circuits for kitchens, laundry, and home offices are often necessary.
Plumbing tells a similar story. Galvanized steel pipes corrode from the inside out, reducing water pressure and eventually leading to leaks. Polybutylene piping, used in some homes from the late 1970s through the mid-1990s, has a history of failure. Even copper can develop pinhole leaks in older systems. A repipe or targeted replacement is often the most cost-effective long-term decision, especially when walls are already open for other work.
Insulation and windows are the third major category. Older homes frequently have little to no insulation in walls and attics, and original single-pane windows leak both air and money. Upgrading insulation, air sealing, and installing energy-efficient windows can dramatically improve comfort and reduce utility bills. These improvements also support modern HVAC systems that are sized for a tighter building envelope.
Layout is the other half of the equation. Older floor plans often include small, closed-off rooms that do not suit contemporary lifestyles. Homeowners frequently want open kitchens, larger primary suites, and better flow between living spaces. Renovation services for older homes updating systems and layout address both the mechanical backbone and the spatial experience, and the best projects coordinate the two so that walls are opened once, systems are upgraded, and the layout is reconfigured efficiently.
Assessing Structural and Code Compliance Before You Renovate
Before any demolition begins, a thorough assessment is essential. Older homes may have structural quirks that are not visible during a standard walkthrough. A professional evaluation should cover the foundation, framing, roof structure, and load-bearing walls. Removing a wall that appears non-structural can sometimes compromise the home if previous owners made undocumented modifications. An engineer or experienced contractor can identify these risks and recommend safe solutions.
Code compliance is the second critical layer. Building codes have evolved significantly, and a renovation that touches electrical, plumbing, or structural elements will trigger inspections and required upgrades. For example, opening a kitchen wall may require bringing the electrical up to current code, adding GFCI protection, and ensuring proper venting. Understanding these triggers early prevents costly surprises mid-project.
A practical pre-renovation checklist can help organize the assessment phase:
- Obtain a recent home inspection report and review any flagged structural or system issues.
- Hire a licensed engineer or architect to evaluate load-bearing walls and foundation conditions.
- Check local building department records for permits and past modifications.
- Test for hazardous materials such as asbestos and lead paint, especially in homes built before 1978.
- Review the electrical panel, wiring type, and plumbing materials with a licensed tradesperson.
Once the assessment is complete, you can prioritize work into must-do safety items, efficiency improvements, and cosmetic or layout changes. This sequencing helps control costs and ensures that hidden problems are addressed before they are covered up by new finishes.
Balancing Preservation of Character with Modern Updates
The most successful older-home renovations respect the original architecture while introducing modern performance. Preservation does not mean freezing a home in time; it means making thoughtful choices that honor its history. Original hardwood floors, solid wood doors, plaster moldings, and period light fixtures can often be restored or reused. Keeping these elements maintains the home's authenticity and can add value.
Modern updates should complement rather than compete with the original design. For example, new windows can be selected with profiles that match the existing style while offering double-pane efficiency. Kitchen and bathroom remodels can incorporate contemporary layouts and fixtures while retaining the home's architectural proportions. In some cases, a sensitive addition or reconfiguration can open up a cramped layout without sacrificing the exterior facade.
Working with a contractor who has experience in older homes is key. These professionals understand how to source compatible materials, how to integrate modern systems without damaging historic features, and how to navigate the permitting process for older or historic properties. When you use a platform like USremodel to request quotes, you can specify that your project involves an older home and needs a contractor with relevant experience.
Permitting Considerations for Historic and Older Properties
Permitting is often the most misunderstood part of renovating an older home. Local building departments may have specific requirements for older structures, and historic districts add another layer of review. Exterior changes, additions, and even some interior modifications may require design review or historic preservation approval. Understanding these requirements before finalizing plans saves time and avoids costly redesigns.
A reputable renovation contractor will handle permit applications and coordinate inspections. However, homeowners should still verify what is required. Start by contacting your local building department to ask about any special requirements for older homes or historic districts. If your home is in a designated historic area, you may need to submit plans for review by a preservation commission. Allow extra time for this process.
Permits also trigger inspections that can reveal additional code requirements. For example, upgrading a bathroom may require updating the venting or electrical circuits to meet current standards. Budgeting a contingency of 10 to 20 percent for code-related surprises is a wise practice in older-home renovations.
Finding Renovation Specialists Experienced with Older Homes
Not all contractors are equally equipped to handle the challenges of older homes. Experience matters when it comes to understanding vintage wiring, plaster walls, and the unpredictable nature of remodeling a structure that has settled over decades. When interviewing contractors, ask specifically about their experience with homes of similar age and style. Request references from projects that involved system upgrades and layout changes.
USremodel simplifies the search by connecting homeowners with a network of independent, vetted contractors across the United States. You can describe your project, including the age of your home and the systems you need to update, and receive multiple customized quotes. This competitive process helps you compare scope, pricing, and experience so you can choose the right professional for your renovation. For broader home improvement needs beyond the renovation itself, you can also explore resources like Repairmen for appliance repair and maintenance services.
Before hiring, verify licensing, insurance, and any required local registrations. Ask how the contractor handles change orders and communication during the project. A clear contract that details the scope, timeline, payment schedule, and contingency plan is essential. For homeowners planning multiple rooms, it may help to review guides such as bedroom renovation services to understand how individual room projects fit into a larger renovation plan.
Renovating an older home is a balancing act between preservation and performance. By understanding the common system and layout issues, assessing structural and code compliance early, and choosing an experienced contractor, you can modernize your home while keeping the character that drew you to it in the first place. The result is a home that feels both timeless and thoroughly up to date.