
New Home Construction vs Addition Remodel: Which Fits You?
New home construction vs addition remodel: compare costs, timelines, and design freedom to pick the right path for your family and your budget.
By Peter Hubert
Learn more about New Home Construction for guides, costs, and what to expect.
Compare New Home Construction Pros Near You

Enter your ZIP code to compare top-rated local professionals and request free quotes.
You love your neighborhood, your commute, and your kids' school. The only problem is the house itself: it is bursting at the seams. So you face a decision thousands of homeowners wrestle with every year. Should you build a brand new home from the ground up, or should you stay put and expand the one you already own? The answer is not as obvious as it seems, and the wrong choice can cost you tens of thousands of dollars, months of stress, or both. This guide breaks down the real differences between new home construction vs addition remodel so you can decide with confidence.
Understanding the Core Difference
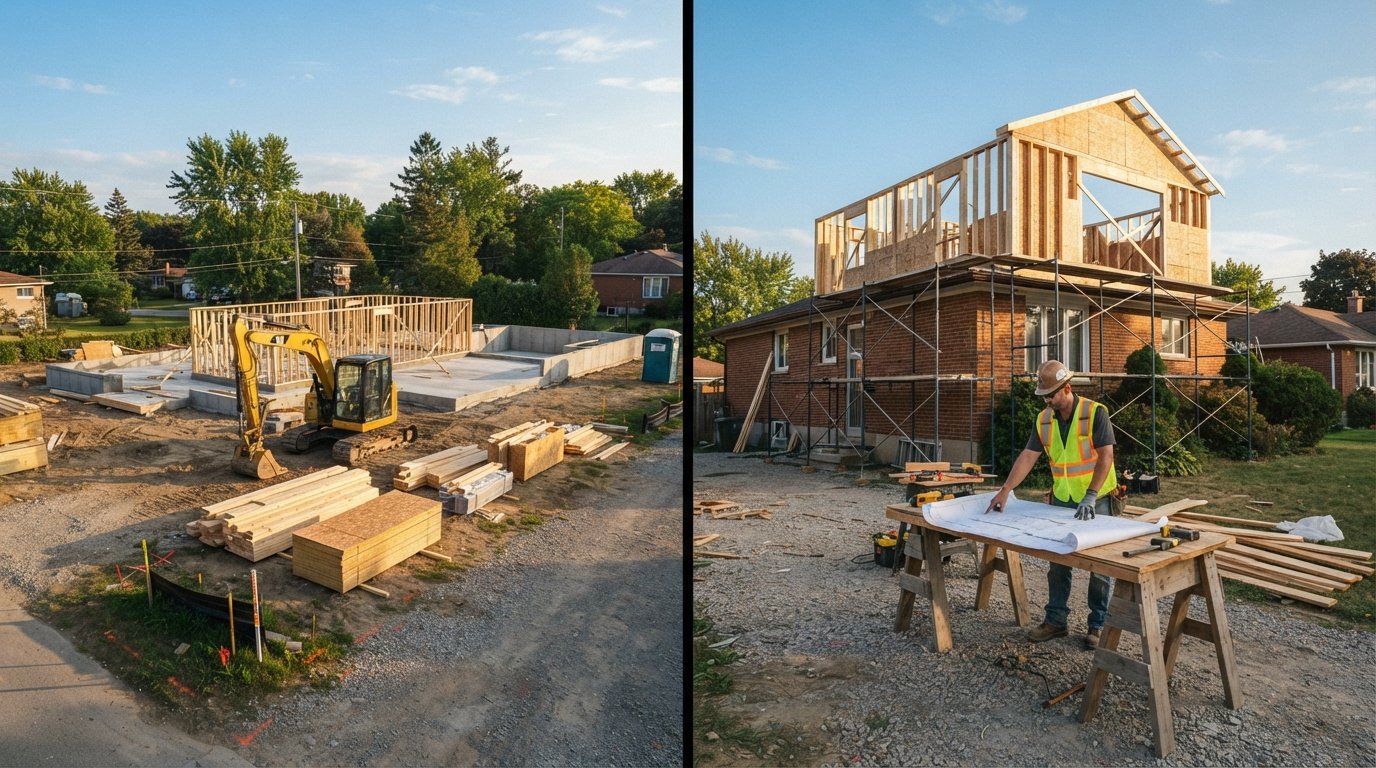
New home construction means buying land and building a house from scratch (or purchasing a newly built home in a development). You start with a blank slate: no existing walls, no old wiring, no surprises hiding behind drywall. An addition remodel means expanding your current home by adding square footage, such as a primary suite, a second story, a bump-out kitchen, or an attached garage conversion.
The two paths look similar on paper, since both increase your living space and both require permits, contractors, and a sizable budget. In practice, they are completely different projects. One is a logistics exercise in creating something new. The other is a surgical procedure on a structure that already exists, which means the existing house dictates much of what is possible.
That single distinction, working with existing conditions versus starting fresh, drives almost every cost, timeline, and emotional difference you will experience. Keep it in mind as you read through the comparisons below, because it explains why the same square footage can cost wildly different amounts depending on which route you choose.
The Cost Reality: What You Will Actually Pay
Cost is usually the first question homeowners ask, and the honest answer is that it depends heavily on your market, your soil, your design, and your tolerance for surprises. Still, some useful ranges and patterns exist. As a general rule, an addition remodel runs higher per square foot than new construction because you are paying for custom work, tie-ins to existing systems, and demolition. Building new, however, carries land costs and site development expenses that additions avoid entirely.
Here is how the major cost buckets typically compare between the two options:
- Land and site work: New construction requires buying a lot, running utilities, grading, and pouring a foundation. An addition reuses your existing lot and utilities, though it may need foundation work of its own.
- Design and permits: Additions often need structural engineering, surveys, and variance approvals. New builds need full architectural plans but usually face fewer surprises from existing conditions.
- Construction labor: Additions involve matching existing materials, tying into rooflines, and working in tight spaces, all of which drive labor costs up. New construction is simpler to sequence.
- Finishes and systems: A new home needs everything: HVAC, electrical, plumbing, roofing, and finishes from zero. An addition only extends what already exists, though aging systems may need upgrades to handle the extra load.
- Hidden conditions: This is the big one. Additions frequently uncover rot, outdated wiring, or foundation issues once walls open up. New construction rarely delivers that kind of surprise.
Because of those variables, homeowners who want realistic numbers before committing should gather multiple bids rather than rely on national averages. A platform like home addition remodeling services can connect you with local contractors who will assess your specific property and provide customized quotes, which is far more useful than a generic per-square-foot estimate.
One more cost factor deserves mention: financing. New construction loans, construction-to-permanent mortgages, and home equity loans or HELOCs for additions all carry different rates, terms, and qualification requirements. Talk to a lender early, because your financing options may quietly eliminate one of the two paths before you even break ground.
Timelines: How Long Each Path Really Takes
Timeline expectations differ sharply, and underestimating them is one of the most common homeowner mistakes. A typical addition remodel takes six to twelve months from design through final inspection, and complex projects (second stories, major structural changes) can stretch well past a year. New home construction usually takes seven to twelve months to build once permits are approved, but the land purchase, design phase, and permitting can add many months before a shovel ever hits the dirt.
The wild card with additions is discovery. Once contractors open walls or dig foundations, they may find problems that pause the project while you approve change orders. Each pause adds time, money, and stress. New construction has its own delays (material shortages, weather, inspector schedules), but the scope of work is defined from day one, which makes scheduling more predictable.
There is also the livability question. During an addition, you remain in your home while construction happens around you. That means noise, dust, temporary walls, and limited access to kitchens or bathrooms depending on the project. Building new usually means living elsewhere during construction, which adds rental costs but removes the daily disruption. Weigh which trade-off your household can tolerate, because eighteen months of living on a job site wears on even the most patient family.
Design Freedom vs Structural Limits
New construction wins on design freedom, full stop. You choose the layout, ceiling heights, window placement, energy systems, and finishes without compromise. Want a vaulted great room with south-facing glass and a hidden pantry? Build it. Want a primary suite on the main floor with a zero-threshold shower? Build it. Nothing constrains you except budget and local code.
An addition remodel lives inside boundaries. Your existing foundation, rooflines, load-bearing walls, and mechanical systems all limit what you can do. A second-story addition, for example, may require reinforcing the foundation below. A kitchen bump-out must blend with the existing exterior. Matching old materials (brick, siding, trim) can be difficult and expensive, and mismatched results hurt resale value.
That said, additions offer something new construction cannot: preservation. If you love your home's character, its mature trees, its arched doorways, or its historic details, an addition lets you keep what matters while fixing what does not. Many homeowners find that emotional continuity is worth more than unlimited design freedom. The right choice depends on whether you are optimizing for a dream layout or for staying rooted in a home you already love.
Resale Value and Return on Investment
Both options can build equity, but they do it differently. An addition typically increases your home's square footage and bedroom or bathroom count, which raises its appraised value and comparable sales standing in the neighborhood. However, it is possible to overbuild for your area. If every other house on the street is 1,800 square feet and you expand to 3,400, buyers may not pay a proportional premium because your home towers over the comps.
New construction in a desirable area usually appraises well because everything is new: roof, HVAC, windows, wiring, and finishes. Buyers pay premiums for warranties and low maintenance costs. The catch is that land and construction costs often exceed what the finished home appraises for in the short term, meaning you may need to stay several years to break even.
Before deciding, ask a local real estate agent for a comparative market analysis on both scenarios. They can tell you the ceiling price in your neighborhood, what buyers expect at that price point, and whether your planned project will actually pay you back. This step costs nothing and prevents expensive mistakes.
Stress, Disruption, and Lifestyle Factors
Numbers matter, but so does quality of life during the project. An addition keeps you in your home, your neighborhood, and your routine. Kids stay in the same school. Commutes do not change. You keep your garden, your neighbors, and your sense of place. For many families, that stability outweighs the dust and noise.
New construction means relocating during the build, often for a year or more. You may rent nearby or with family, and you will make dozens of decisions remotely. On the other hand, you skip the phase where contractors tear apart your kitchen while you try to cook dinner. Some homeowners find the clean break less stressful than living inside a construction zone.
There is also a decision-fatigue dimension. Additions require matching existing choices and solving problems created by the old structure, which means more meetings, more trade-offs, and more compromise. New builds require more decisions overall (every finish, every fixture) but each decision is independent. Know yourself: do you want fewer, harder decisions, or more, simpler ones?
A Practical Framework for Deciding
If you are still on the fence, run your situation through a simple framework. Start by answering these questions honestly:
- Can your current lot support the addition? Setbacks, easements, topography, and zoning may make your dream addition impossible. Check before you fall in love with a design.
- Is your existing home structurally sound? If the foundation, framing, or systems are failing, an addition may become a money pit. Sometimes building new is cheaper than fixing and expanding.
- How attached are you to the location? If you cannot imagine leaving your street, an addition is the only path that keeps you there.
- What does your budget actually allow? Get real quotes for both scenarios before deciding. Assumptions about cost are almost always wrong.
- How long will you stay? Short timelines favor lower-risk projects, while long timelines can justify the bigger investment of new construction.
Once you have answers, compare them side by side. In many cases, the decision becomes obvious: the lot cannot fit the addition, or the budget cannot cover land, or the family refuses to move. When it does not become obvious, lean toward the option that preserves the things you cannot replace (location, community, character) and accept the trade-offs you can live with.
Whichever route you choose, professional help is non-negotiable. Additions involve structural engineering and code compliance that go far beyond cosmetic work, and new builds require coordinated trades working on a tight schedule. For homeowners exploring remodeling and renovation options, resources like 180 Remodel can help you understand the range of services available and how to approach contractor selection. The goal is the same either way: a finished space that fits your life, your budget, and your timeline, built by people who know what they are doing.
Take your time with this decision. Tour model homes, interview contractors, walk through open houses in your target neighborhood, and talk to friends who have done both. The more real-world information you gather, the clearer your path becomes. Whether you build new or expand what you have, the result should be a home that works better for the life you actually live.