
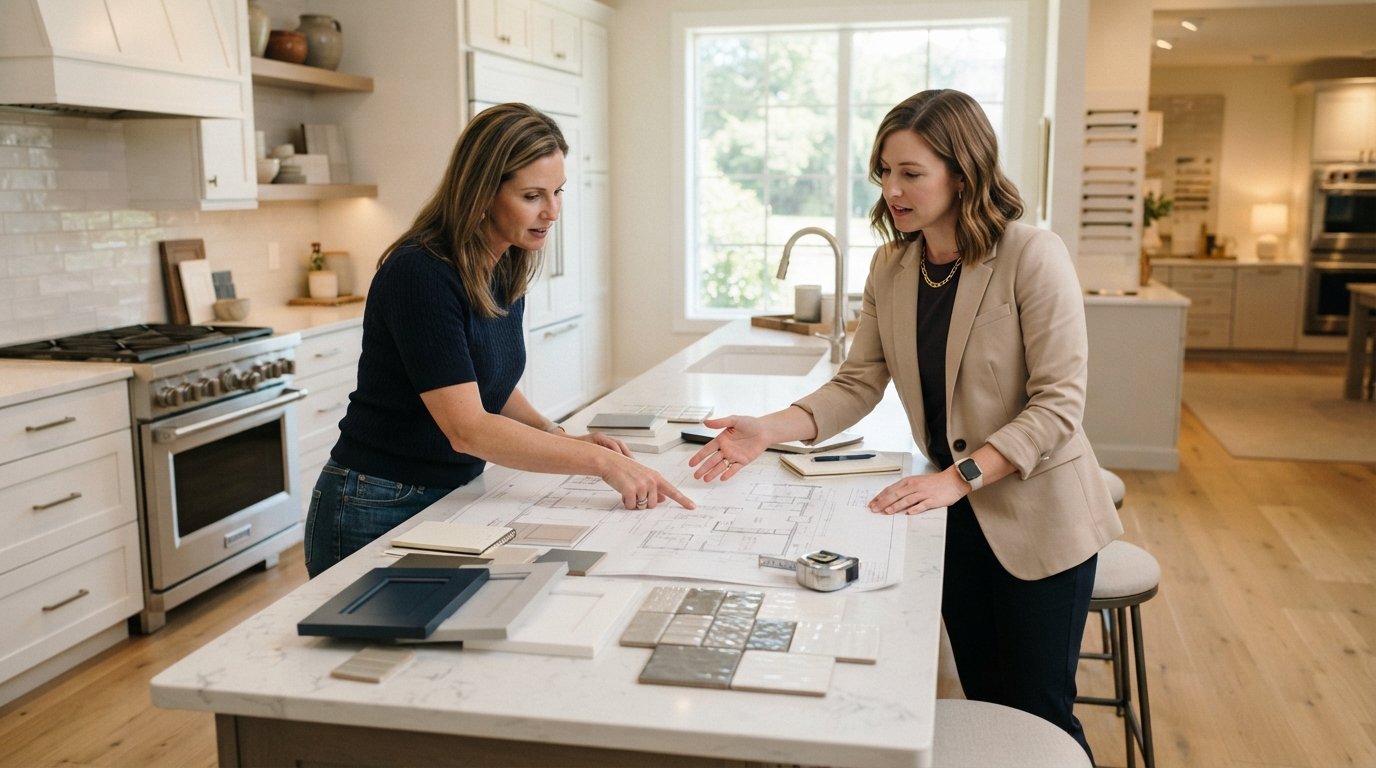
Kitchen Remodel Design: A Smarter Planning Guide
Plan a kitchen remodel design that fits your budget and lifestyle. Call (833)-700-4293 to compare vetted local contractors and get a clear, customized quote.

By Justin Blake
Learn more about Kitchen Remodel for guides, costs, and what to expect.
Compare Kitchen Remodel Pros Near You

Enter your ZIP code to compare top-rated local professionals and request free quotes.
A kitchen remodel is one of the most rewarding investments a homeowner can make, but the difference between a smooth project and a stressful money pit usually comes down to design decisions made long before demolition day. Kitchen remodel design is not just about picking cabinet colors or choosing a backsplash. It is a strategic process that balances how you actually live in your home with your budget, your home's architecture, and the realities of construction. Get the design right and the entire project flows. Get it wrong and you risk costly change orders, a space that feels cramped or awkward, and a finished kitchen that never quite works the way you hoped.
Whether you are planning a modest refresh or a full gut renovation, this guide walks you through the design decisions that matter most. You will learn how to plan a layout that fits your daily routines, choose materials that hold up over time, and set a realistic budget. You will also see how professional contractors can translate your vision into a buildable plan, and why working with vetted local pros through a platform like Homes.Contractors can save you time and reduce risk. If you are still weighing the financial side of the project, our analysis of kitchen remodel ROI and resale value is a useful companion read before you finalize your scope.
Start With How You Actually Use Your Kitchen
Before you browse a single inspiration photo, spend a week observing your current kitchen. Notice where you prep food, where you set down groceries, where family members gather, and where traffic bottlenecks form during busy mornings. These observations are the raw data behind a good kitchen remodel design. A kitchen that looks beautiful in a magazine but forces you to walk six steps between the sink and the stove will frustrate you every day. Design should serve function first, and aesthetics layered on top of a layout that already works.
Think about the work triangle concept, which connects the sink, the refrigerator, and the cooking zone. In smaller kitchens, this triangle should be compact and unobstructed. In larger or open-plan kitchens, the goal shifts to creating multiple efficient zones: a prep zone, a cooking zone, a cleanup zone, and often a landing zone for groceries and mail. Write down your top three daily frustrations with your current kitchen. If you have to move the dishwasher to fix a loading bottleneck, that is a design priority, not a cosmetic detail.
Consider how many cooks use the space at once and whether you entertain frequently. Households that host often benefit from wider walkways and a generous island, while households that mostly cook solo may prioritize storage and counter workspace over seating. These lifestyle questions should drive your layout choices, not trends from social media.
Choosing a Layout That Works for Your Space
Most kitchen remodel design projects fall into a handful of proven layout patterns. The right one depends on your room's dimensions, window and door placements, and how the kitchen connects to adjacent spaces. A galley kitchen makes efficient use of narrow rooms by placing counters on two parallel walls. An L-shaped layout frees up a corner and works well in open-plan homes. A U-shaped kitchen maximizes counter space but can feel closed in if not carefully planned. Islands and peninsulas add workspace and seating but require enough clearance to avoid a cramped feel.
Clearance matters more than most homeowners expect. Aim for at least 36 inches of walkway between counters in a one-cook kitchen, and 42 to 48 inches if multiple people will be working at once. Doorways, appliance swings, and drawer pulls all eat into usable space, so map these out on paper or with a design tool before committing. If your room is tight, consider compact appliances and pull-out solutions rather than forcing a large island into a space that cannot support it.
Structural walls, plumbing runs, and electrical panels also shape what is possible. Moving a sink or range can be expensive because it often requires relocating plumbing and gas lines. A skilled contractor can tell you which walls are load-bearing and which changes are cost-effective, which is why it is smart to bring a professional into the design conversation early rather than after you have fallen in love with an impractical layout.
Setting a Realistic Budget Before You Design
Budget is not the enemy of good design; it is the framework that makes good design possible. Homeowners who set a clear budget range before meeting with contractors tend to make faster decisions and avoid the anxiety of surprise costs. Your budget should include a contingency fund of 10 to 20 percent for the unexpected, because older homes frequently hide plumbing, electrical, or structural issues behind the walls.
Here is a simple framework for allocating a typical kitchen remodel budget:
- Cabinetry and hardware: often the largest single line item, typically 25 to 35 percent of the budget.
- Labor and installation: usually 20 to 30 percent, varying by region and project complexity.
- Appliances: roughly 15 percent, though this swings widely based on the package you choose.
- Countertops, flooring, and backsplash: about 15 to 20 percent combined.
- Lighting, plumbing fixtures, and contingency: the remainder, with contingency protected.
These percentages are starting points, not rules. A high-end custom kitchen may push cabinetry costs higher, while a cosmetic refresh that keeps the existing layout can shift more money toward finishes. The key is to decide early which elements you care about most and where you are willing to compromise. If you want professional-grade appliances, you may choose stock cabinetry instead of custom. If you love a statement stone countertop, you may simplify the backsplash.
Materials That Balance Beauty and Durability
Material selection is where kitchen remodel design becomes tangible, and it is also where homeowners most often overspend or underplan. Countertops, cabinets, flooring, and backsplashes each carry different tradeoffs in cost, maintenance, and lifespan. Quartz countertops offer low maintenance and consistent color, while natural stone like granite or marble brings unique character but requires more care. Butcher block and laminate are budget-friendly alternatives that can look excellent in the right design.
Cabinetry is the backbone of the kitchen. Stock cabinets are the most affordable and arrive quickly, semi-custom options allow moderate customization, and fully custom cabinets offer the most flexibility at the highest cost. Door style, finish, and hardware dramatically affect the look, and a skilled designer can often achieve a high-end appearance with semi-custom cabinets and thoughtful details. Flooring choices range from durable luxury vinyl and tile to hardwood and engineered wood, each with different comfort, water resistance, and maintenance profiles.
Do not overlook lighting and ventilation as design materials. Task lighting under cabinets, layered ambient lighting, and a properly sized range hood improve both function and safety. These elements are easier and cheaper to plan now than to retrofit later, so include them in your design drawings and electrical plan from the start.
Working With Contractors to Bring the Design to Life
Even the best kitchen remodel design depends on skilled execution. A contractor who understands your drawings, anticipates code requirements, and coordinates trades like plumbing, electrical, and cabinetry installation will protect your timeline and your budget. Bring contractors into the conversation while your design is still flexible. Their input on structural constraints, permit requirements, and material lead times can prevent costly redesigns later.
When you are ready to gather bids, compare at least three quotes and ask each contractor about licensing, insurance, scheduling, and how they handle change orders. A detailed scope of work with clear allowances for materials helps you compare bids fairly and avoid the classic trap of a low bid that balloons through add-ons. A directory such as Homes.Contractors can help you find pre-vetted professionals in your area who specialize in kitchen remodeling and related trades, so you spend less time screening and more time planning.
Timelines deserve as much attention as budgets. A typical kitchen remodel takes several weeks to a few months depending on scope, and cabinet and countertop lead times can stretch longer. Ask your contractor for a realistic schedule and plan temporary cooking arrangements. Good design includes a realistic construction sequence, not just a beautiful rendering.
Design Details That Add Long-Term Value
Some design choices pay you back every day through convenience and, if you ever sell, through resale appeal. Soft-close drawers, deep pot drawers, and dedicated pantry storage reduce clutter and make the kitchen easier to use. A well-placed island with seating can become the social center of the home. Neutral, timeless finishes tend to age better than bold trend-driven choices, though a carefully chosen accent color or backsplash can add personality without dating the space.
Energy-efficient appliances and LED lighting lower utility bills and appeal to buyers who value sustainability. Thoughtful storage solutions, like pull-out trash and recycling bins and vertical dividers for trays and cutting boards, cost relatively little but make the kitchen feel custom. If you plan to stay in your home for decades, consider aging-in-place features such as wider walkways and comfortable counter heights now, while the walls are open.
Finally, keep a design file with your plans, material selections, and contractor contracts. This record helps with future maintenance, warranty claims, and resale disclosures. A kitchen remodel is a major investment, and documenting the design process protects that investment long after the last box is unpacked.
Great kitchen remodel design starts with how you live, moves through realistic budgeting and material choices, and ends with a contractor who can execute the plan cleanly. Take the time to plan each step, gather multiple professional opinions, and keep a contingency in reserve. Do that, and your new kitchen will work beautifully for years to come.
Learn more about Kitchen Remodel for guides, costs, and what to expect.
Compare Kitchen Remodel Pros Near You
Enter your ZIP code to compare top-rated local professionals and request free quotes.