
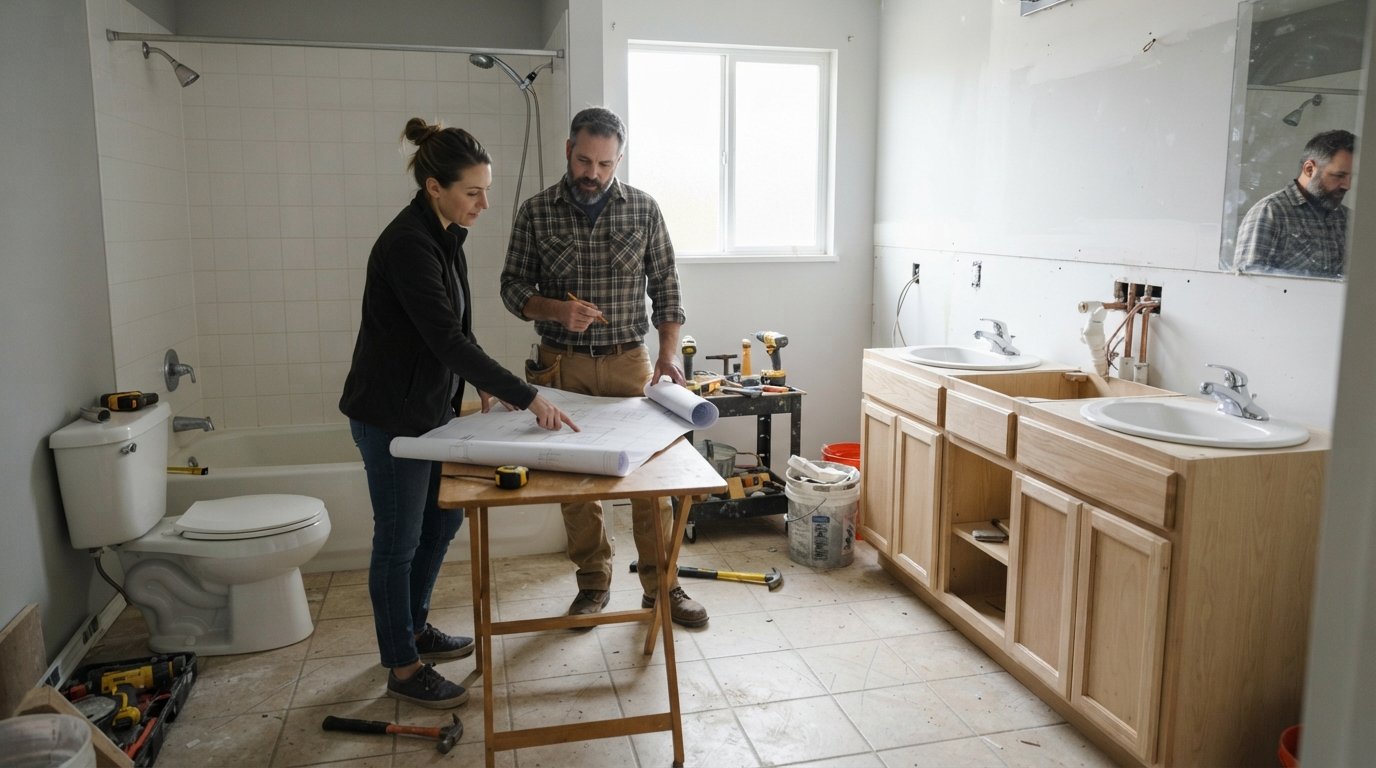
How to Plan a Bathroom Remodel Layout Without Moving Plumbing
Plan a bathroom remodel layout without moving plumbing to save thousands. Call (833)-700-4293 for contractor matching and design help.
By Jackson Sawyer
Learn more about Bathroom Remodel for guides, costs, and what to expect.
Compare Bathroom Remodel Pros Near You

Enter your ZIP code to compare top-rated local professionals and request free quotes.
Your bathroom feels cramped, dated, and maybe a little embarrassing when guests visit. You dream of a spa-like retreat with a walk-in shower and a double vanity. Then you get a contractor quote that includes relocating the toilet and rerouting the main drain line. Suddenly the project cost jumps by thousands of dollars, and the timeline stretches from weeks to months. The good news is that you do not have to move plumbing to get a dramatically better bathroom.
Keeping the plumbing in place is one of the smartest financial decisions you can make during a remodel. The drain lines, water supply pipes, and vent stacks are the most expensive and disruptive elements to relocate. When you work within the existing plumbing footprint, you free up budget for the finishes and fixtures that actually transform the look and feel of the room. This guide walks you through how to plan a bathroom remodel layout without moving plumbing, from understanding why relocation costs so much to choosing the right vanity, shower, and tub placements.
Whether you are working with a tight five-by-eight-foot powder room or a spacious master bath, the principles are the same. You assess what you have, identify what can change, and make strategic choices that maximize style and function without touching the drain lines. With careful planning and the right professional guidance, you can create a bathroom that feels brand new while keeping your budget under control.
Why Moving Plumbing Drives Up Your Remodel Cost
Plumbing relocation is not just a matter of moving a pipe a few feet. It involves cutting into floors, walls, and sometimes the ceiling below to access the drain lines. In many homes, the toilet drain is a three-inch or four-inch pipe that runs through the floor joists. Moving it even a short distance can require reframing the floor structure, which means permits, inspections, and specialized labor. The same goes for the shower drain and the main stack that vents sewer gases through the roof.
Labor is the biggest cost driver. A plumber might charge several thousand dollars just to relocate a toilet drain, and that does not include repairing the floor, replacing tile, or repainting the ceiling below. If the bathroom is on a second floor, the complexity increases because the drain lines run between floors and may be difficult to access without removing large sections of the ceiling in the room below. On a slab foundation, moving a drain means jackhammering concrete, which adds dust, noise, and significant expense.
Beyond the plumbing itself, relocation triggers a cascade of other costs. You may need to update the venting system to meet current code. You might have to install a new subfloor and underlayment. The tile work expands from a simple floor replacement to a patchwork of new and old materials that rarely matches perfectly. When you add up all these ripple effects, moving plumbing can easily consume thirty to fifty percent of your total remodel budget.
Keeping the plumbing in place does not mean you are stuck with the same old layout. It means you work with the existing drain and supply locations as anchor points and redesign everything else around them. This approach lets you modernize the vanity, upgrade the shower, replace the flooring, and improve the lighting without the heavy financial and logistical burden of rerouting pipes.
Start With a Plumbing Audit Before You Design
Before you sketch a single layout idea, you need to know exactly where your plumbing lines run. A plumbing audit is a simple but essential step that prevents costly surprises later. You or your contractor should identify the location of the toilet drain, the shower or tub drain, the sink drain, the water supply lines, and the main vent stack. In most bathrooms, these elements are clustered along one or two walls, which is why the classic layout places the toilet, sink, and tub in a row or an L-shape.
If you are unsure about the exact path of your drain lines, a licensed plumber can perform a camera inspection or review your home's original plumbing plans. This information is invaluable because it tells you which walls are safe to move and which are locked in place. For example, you might discover that the toilet drain runs directly below the vanity, which means you cannot shift the vanity far without interfering with the pipe. Knowing this upfront saves you from designing a layout that looks great on paper but fails during construction.
Once you have a clear picture of your plumbing footprint, you can categorize each fixture as fixed or flexible. Fixed fixtures are those directly connected to the main drain lines, typically the toilet and the tub or shower. Flexible fixtures are those that can be adjusted within a reasonable range, such as the vanity sink if the supply lines and drain can be extended slightly. This categorization becomes the foundation of your new layout.
Layout Options That Expand Usable Space Without Relocation
You do not need to move walls or pipes to make a bathroom feel larger and more functional. Several layout strategies can transform the way the room works while keeping the plumbing exactly where it is. The key is to rethink how you use the space and where you place the non-plumbing elements like storage, lighting, and mirrors.
One of the most effective approaches is to replace a bulky tub with a walk-in shower. If your tub and shower share a drain line, you can often remove the tub and expand the shower into that footprint. This creates a more open floor plan and eliminates the visual weight of a large tub. A curbless or low-threshold shower also improves accessibility and makes the room feel more modern. Just be sure the new shower pan aligns with the existing drain location, or choose a linear drain that can be positioned along the wall.
Another option is to swap a single vanity for a floating or furniture-style vanity that takes up less visual space. Even if the sink drain stays in the same spot, a floating vanity with open space below makes the floor look larger. You can also move the vanity slightly to one side if the supply lines and drain can be extended within the wall cavity. This small shift can open up counter space or improve traffic flow without touching the main drain.
If your bathroom has a separate water closet or a linen closet, consider removing interior walls to create a more open layout. You can also replace a swinging door with a pocket door or a sliding barn door to save floor space. These changes do not affect plumbing, but they dramatically improve how the room feels and functions.
Here are a few layout configurations that work well when plumbing stays in place:
- Linear layout: Keep the toilet, vanity, and shower in a row along one wall. This is the most common and often the most efficient use of space.
- L-shaped layout: Place the toilet and tub on one wall and the vanity on the adjacent wall. This works well in slightly larger bathrooms and creates a natural separation of zones.
- Split layout: If the plumbing allows, separate the vanity area from the toilet and shower with a partial wall or a door. This is ideal for shared bathrooms.
- Corner shower conversion: Replace a tub with a corner shower unit that fits into the same drain location, freeing up floor space for a larger vanity or storage.
Each of these options preserves the existing plumbing while giving you a fresh, functional layout. The best choice depends on the size of your bathroom, the location of the door and window, and how you use the space. A contractor can help you evaluate which configuration makes the most sense for your home.
Vanity, Shower, and Tub Placement Rules of Thumb
Even when you are not moving plumbing, you still need to follow basic placement guidelines to ensure comfort, safety, and code compliance. These rules of thumb apply to almost every bathroom remodel and help you avoid common mistakes.
For the vanity, aim for at least thirty inches of clearance in front of the sink. If you are installing a double vanity, each sink should have at least thirty inches of counter space, and the two sinks should be at least thirty-six inches apart if possible. If your plumbing allows you to shift the vanity slightly, use that flexibility to center it on the wall or align it with a mirror and lighting fixture. A well-placed vanity becomes the focal point of the room.
The toilet needs at least fifteen inches of clear space on each side and twenty-four to thirty inches in front. If you are replacing the toilet but keeping the drain in the same spot, you can still upgrade to a comfort-height model or a more efficient dual-flush toilet. Just make sure the new toilet fits within the existing rough-in dimensions, which is the distance from the finished wall to the center of the drain. Standard rough-ins are twelve inches, but some older homes have ten or fourteen inches.
For the shower or tub, the drain location dictates the size and shape of the unit. If you are keeping the tub, you can replace it with a new tub of the same dimensions. If you are converting to a shower, choose a shower pan that matches the existing drain location or use a custom tile shower with a linear drain that can be positioned along the wall. Walk-in showers typically need at least thirty-six inches of width, and the showerhead should be mounted at least seventy-two inches above the floor.
Lighting is another critical element that does not involve plumbing. Layer your lighting with a combination of ambient, task, and accent fixtures. A central ceiling fixture provides general illumination, while sconces on either side of the mirror reduce shadows for grooming tasks. Add a dimmer switch to create a relaxing spa-like atmosphere in the evening. Good lighting can make a small bathroom feel larger and more inviting.
If you are unsure about the best placement for your fixtures, consider consulting with a professional. You can explore bathroom remodeling services that include design assistance and contractor matching, which can help you finalize a layout that works within your existing plumbing footprint.
Where Tile and Lighting Upgrades Deliver the Most Impact
When you save money by not moving plumbing, you can invest more in the finishes that people actually see and touch. Tile and lighting are two areas where a relatively modest investment yields a dramatic visual transformation.
In the shower, large-format tiles create a seamless, modern look with fewer grout lines to clean. Porcelain tiles that resemble marble or natural stone offer luxury at a fraction of the cost. If you are keeping the tub, consider tiling the surround from the tub deck to the ceiling to make the space feel taller and more polished. On the floor, heated tile adds a touch of luxury and is surprisingly affordable if you are already replacing the flooring. For a budget-friendly option, luxury vinyl plank or tile offers durability and water resistance at a lower price point.
Lighting upgrades are equally impactful. Replace outdated vanity bars with modern LED sconces or a backlit mirror. Add recessed lights in the shower area (rated for wet locations) to brighten the space. Under-cabinet lighting on the vanity adds a soft glow and makes the room feel more upscale. If you have a window, keep it unobstructed to let in natural light, and choose a window treatment that allows privacy without blocking daylight entirely.
These upgrades do not require moving a single pipe, but they change the entire character of the bathroom. By focusing your budget on tile, lighting, fixtures, and paint, you get the biggest visual return for your money.
Get Contractor Input Before Finalizing Your Layout
Even the most carefully planned layout can run into unexpected obstacles. A wall might contain a vent stack you did not know about. The floor joists might be spaced in a way that limits where you can place a heavy tub. A contractor who specializes in bathroom remodels can spot these issues before construction begins and suggest practical alternatives.
Bring your ideas and rough sketches to a contractor and ask for feedback on feasibility. A good contractor will walk you through the pros and cons of each layout option, explain how the existing plumbing affects your choices, and help you prioritize upgrades based on your budget. They can also advise you on permit requirements and code compliance, which vary by municipality.
If you are not sure where to find a reliable contractor, consider using a platform that connects homeowners with pre-vetted professionals. For example, Contractor.Homes is a digital marketplace that helps homeowners find local contractors for bathroom remodeling and other projects. Getting multiple quotes allows you to compare pricing and approach, so you can make an informed decision.
Once you have contractor input, finalize your layout plan in writing. Include a floor plan drawing, a list of fixtures and materials, and a timeline. This document becomes your roadmap and helps prevent misunderstandings during the project. It also makes it easier to get accurate bids from multiple contractors.
Finalizing Your Layout Plan and Next Steps
Planning a bathroom remodel without moving plumbing is entirely achievable with the right strategy. Start by auditing your existing plumbing to understand what is fixed and what is flexible. Then explore layout options that expand usable space, such as converting a tub to a shower or swapping a bulky vanity for a floating model. Follow placement rules of thumb for the vanity, toilet, and shower, and invest in tile and lighting upgrades that deliver maximum visual impact.
Most importantly, get contractor input before you finalize your plan. A professional can catch potential problems early and help you design a bathroom that is both beautiful and practical. With careful planning, you can create a modern, functional bathroom that feels custom-designed, all while keeping your plumbing where it is and your budget intact.