
How Long Does a Kitchen Remodel Take? A Week by Week Timeline
Discover a realistic week by week timeline for kitchen remodels and plan your project with confidence. Call (833)-700-4293 for expert contractor matching.

By Jessica Reis
Learn more about Kitchen Remodel for guides, costs, and what to expect.
Compare Kitchen Remodel Pros Near You

Enter your ZIP code to compare top-rated local professionals and request free quotes.
You have finally decided to remodel your kitchen. The old cabinets are dated, the countertops are worn, and the layout no longer works for your family. But before you swing a hammer or sign a contract, one question looms large: how long will your home be turned upside down? The answer is not a simple number, but a realistic range that depends on scope, planning, and the unexpected surprises hidden behind your walls. Most full kitchen remodels take between 6 and 12 weeks from demolition to final walkthrough, but that timeline can stretch to 16 weeks or more if you are moving plumbing, waiting on custom orders, or dealing with permit delays. Understanding the week by week timeline helps you plan your life, set expectations, and avoid the frustration that comes from vague promises.
The Typical Phases of a Kitchen Remodel
Every kitchen remodel follows a similar arc, even though the specifics vary by project. The process begins with design and planning, moves through permitting and demolition, then rough-in work for plumbing and electrical, followed by installation of cabinets, countertops, and fixtures, and ends with a punch list of final touches. Each phase has its own duration and dependencies. For a deeper look at the overall process, see our guide on how long a kitchen remodel takes.
Design and planning can take anywhere from two to eight weeks, depending on how quickly you make decisions and whether you hire a designer. Permitting adds another one to four weeks, sometimes longer in busy municipalities. Demolition is fast, usually two to four days, but it reveals the true condition of your walls, floors, and wiring. Rough-in work (plumbing, electrical, and HVAC) takes one to two weeks. Installation of cabinets, countertops, and appliances takes two to three weeks. The punch list and final inspections add another week. When you add it all up, a typical remodel lands in the 6 to 12 week range, but that is only if everything goes according to plan.
Week by Week Kitchen Remodel Timeline
Here is a realistic week by week breakdown for a standard kitchen remodel. Keep in mind that every project is different, and your contractor will provide a schedule tailored to your specific scope. Use this as a planning tool, not a contract.
Weeks 1-2: Design and Planning
The first two weeks are all about decisions. You will meet with designers or contractors, finalize the layout, select materials (cabinets, countertops, flooring, backsplash, fixtures), and establish a budget. This phase is critical because the choices you make here determine the lead times for materials later. If you choose custom cabinets, for example, they may take 8 to 12 weeks to arrive, which can stall your project if you do not order them early. During this phase, you should also hire your contractor and sign the contract. A professional contractor will help you sequence orders and avoid delays.
Expect to spend several hours each week reviewing samples, visiting showrooms, and communicating with your contractor. The more decisive you are, the faster this phase goes. If you are working with a designer, they may handle much of this, but you still need to approve selections. By the end of week 2, you should have a signed contract, a finalized design, and a material order schedule.
Weeks 3-4: Permitting and Pre-Construction
Once the design is set, your contractor will apply for permits. This can take one to four weeks, depending on your local building department. Some jurisdictions offer expedited reviews for an additional fee, but you should plan for delays. During this time, your contractor will also schedule subcontractors (plumbers, electricians, HVAC technicians) and confirm delivery dates for materials. You may need to arrange for a temporary kitchen setup elsewhere in your home, as the real kitchen will soon be off limits.
If your project requires structural changes, such as removing a wall, the permit process may involve engineering reviews, which adds time. Use this period to clear out your kitchen cabinets and pantry, pack up dishes and small appliances, and set up a makeshift cooking area. Being prepared reduces stress once demolition begins.
Week 5: Demolition
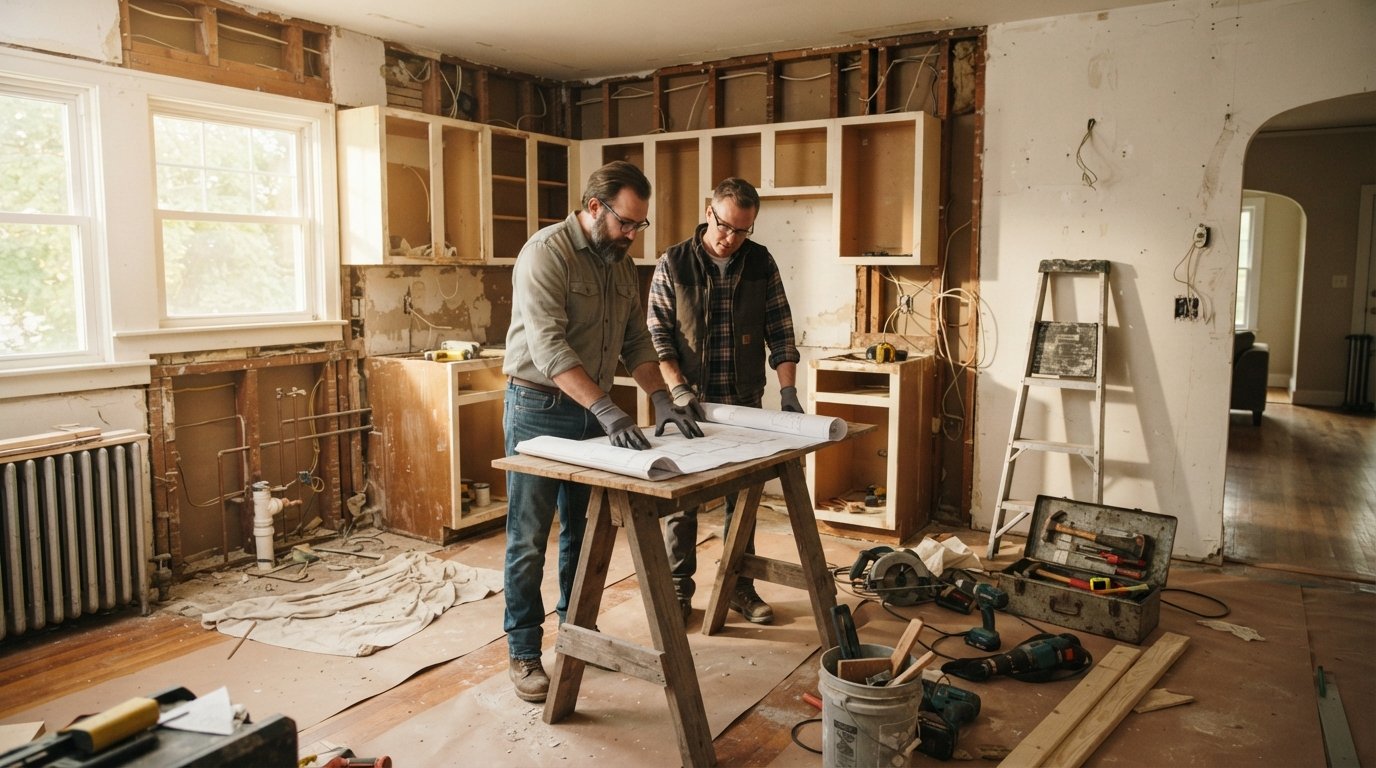
Demolition typically takes two to four days. The crew removes cabinets, countertops, flooring, and appliances, and tears out drywall as needed. This is the messy, noisy phase. You should expect dust and debris, and you may want to seal off the kitchen area with plastic sheeting to protect the rest of your home. During demolition, your contractor will inspect for hidden issues such as water damage, outdated wiring, or asbestos. If problems are found, they will discuss change orders with you, which can add time and cost.
By the end of week 5, your kitchen should be down to the studs, ready for rough-in work. If your project includes moving walls or changing the layout, demolition may take a bit longer.
Weeks 6-7: Rough-In Work
Rough-in work includes plumbing, electrical, and HVAC. The plumber runs new water lines and drain pipes, the electrician installs new wiring and outlets, and the HVAC technician adjusts ductwork if needed. Inspections typically occur at the end of this phase, so the work must be done to code. This phase usually takes one to two weeks, but it can be longer if your project is complex or if inspections are backed up.
During rough-in, you will not see much visual progress, but this is the backbone of your new kitchen. Any mistakes here can cause major problems later, so choose licensed professionals. If you are hiring separate contractors, make sure they coordinate with each other to avoid scheduling conflicts.
Weeks 8-9: Insulation, Drywall, and Painting
Once rough-in is approved, the crew installs insulation, hangs drywall, and finishes the walls. This phase takes about one to two weeks, including taping, mudding, sanding, and priming. Painting may also begin, though finish coats are often applied after cabinets are installed to avoid damage. You will start to see the shape of your new kitchen emerge, which is exciting after weeks of dusty work.
If you are installing new flooring, it may go in during this phase or after cabinets, depending on the type of flooring and your contractor's preference. For example, tile flooring is often installed before cabinets, while hardwood might be installed after to avoid damage.
Weeks 10-11: Cabinet and Countertop Installation
Cabinet installation is a major milestone. The crew sets the base and wall cabinets, levels them, and secures them to the walls. This usually takes two to four days. If you are using custom cabinets, they should have arrived by now, assuming you ordered them early. After cabinets are in, the countertop fabricator will template for countertops, which adds a few days. Countertop fabrication and installation can take one to two weeks, depending on the material. Quartz and granite are popular but require precise templating and fabrication.
During this phase, you should also schedule delivery of appliances so they can be installed once countertops are in. Coordinate with your contractor to avoid having appliances sit in the way or arrive too late. Proper sequencing is key to avoiding stalls.
Week 12: Fixtures, Finishes, and Punch List
The final week involves installing sinks, faucets, lighting, backsplash, and other fixtures. The punch list is created, and your contractor will walk through the project with you to identify any remaining issues. This is your chance to spot small problems, such as a crooked outlet cover or a scratch on a cabinet. The contractor will schedule trades to fix these items, which may take a few extra days.
Final inspections may also occur during this week. Once everything is complete, you can move back into your kitchen and enjoy the results. Keep in mind that some items, like backsplash tile or special order lighting, may have longer lead times, so order them early.
Factors That Extend Kitchen Remodel Timelines
Even the best-planned remodel can run into delays. Understanding the common culprits helps you set realistic expectations and communicate with your contractor. One of the biggest factors is custom orders. Custom cabinets, specialty countertops, and unique tile can take weeks or months to arrive. If you choose these items, order them as early as possible, even before demolition begins. Permit delays are another major factor. Some cities have understaffed building departments, leading to weeks of waiting. Your contractor can help by submitting complete applications and following up regularly.
Structural surprises are perhaps the most unpredictable. When walls are opened, contractors may find outdated wiring, asbestos, mold, or water damage. These issues require remediation, which adds time and cost. A professional contractor will discuss these findings with you immediately and provide a change order. To minimize surprises, consider a pre-construction inspection, especially in older homes.
Other factors include weather (if your project involves exterior work), material shortages, and homeowner decision delays. If you are unsure about a design choice, make a temporary decision to keep the project moving, or ask your contractor for a deadline. The more decisive you are, the smoother the timeline.
Sequencing Appliances and Materials to Avoid Stalls
One of the most common reasons kitchen remodels stall is poor sequencing of deliveries. If your cabinets arrive before demolition is complete, they may get damaged or block the work area. If your appliances arrive after countertops are installed, you may be waiting weeks to cook. Here is a general sequence to follow:
- Order cabinets and custom items first: These have the longest lead times, so order them as soon as the design is finalized.
- Schedule appliance delivery for after cabinet installation: Most appliances are installed after cabinets and countertops, but confirm with your contractor.
- Order countertops after cabinets are templated: Fabricators need precise measurements from the installed cabinets.
- Have fixtures and finishes on site before the final week: Sinks, faucets, lighting, and backsplash tile should be delivered before the punch list phase.
Your contractor should provide a schedule that lists when each item is needed. If you are managing some orders yourself, put reminders on your calendar and confirm delivery dates a week in advance. A little planning goes a long way.
Living Without a Kitchen: Setting Expectations
Living without a kitchen is challenging, but you can make it manageable. Set up a temporary kitchen in another room with a microwave, mini-fridge, coffee maker, and a few essential dishes. Plan for simple meals that require minimal cleanup, or budget for takeout. Expect dust to travel, so seal doorways with plastic and change HVAC filters frequently. Keep a stash of paper plates and disposable utensils to reduce dishwashing.
Communicate with your family about the timeline and assign tasks. For example, older children can help with meal prep in the temporary kitchen. If you have pets, keep them away from the work area to prevent accidents. Finally, be flexible. Delays happen, and having a backup plan for meals and daily routines reduces stress.
How a Professional Contractor Manages the Schedule
A professional contractor acts as the conductor of your remodel, coordinating subcontractors, ordering materials, and keeping the project on track. They create a master schedule that lists each phase and its dependencies, and they communicate delays as soon as they arise. Good contractors also build buffer time into the schedule to account for inspections and material delays. They hold regular meetings with you to update progress and address concerns.
When you hire a contractor through a platform like Repairmen, you gain access to vetted professionals who understand the importance of timelines and communication. A reliable contractor will not promise a two-week remodel if it is unrealistic; instead, they will explain the phases and help you plan. They also handle permit applications, schedule inspections, and ensure that subcontractors show up when expected. If a delay occurs, they will explain why and offer solutions, such as sourcing an alternative material or adjusting the schedule.
Frequently Asked Questions About Kitchen Remodel Timelines
Can I shorten the timeline by acting as my own general contractor?
You can, but it is risky. Acting as your own contractor means you are responsible for hiring and scheduling subcontractors, ordering materials, and ensuring code compliance. If you have experience in construction management, you might save time, but most homeowners find that the learning curve and coordination effort add weeks, not subtract them. A professional contractor brings relationships with suppliers and trades that can expedite the process.
What is the fastest possible kitchen remodel timeline?
A cosmetic remodel (new paint, refaced cabinets, new countertops) can be completed in as little as three to four weeks if materials are in stock and no permits are required. However, most homeowners want more substantial changes, which push the timeline to six weeks or more. Be wary of contractors who promise a full remodel in two weeks; that is rarely realistic.
How do I handle permit delays?
Submit your permit application as early as possible, and make sure it is complete. Ask your contractor to follow up with the building department regularly. In some cases, you can pay for an expedited review. If delays are extensive, consider adjusting your schedule or starting demolition only after permits are approved.
Planning a kitchen remodel is a significant undertaking, but a clear week by week timeline gives you control over the process. By understanding the phases, ordering materials early, and working with a professional contractor, you can minimize delays and keep your project on track. Whether you are updating a small galley kitchen or transforming a large open space, the key is to plan for the unexpected and stay flexible. With the right team and realistic expectations, your new kitchen will be ready before you know it.