
Energy Audit Before Remodeling: Is It Worth It in 2026?
An energy audit before remodeling can reveal hidden savings and reshape your project scope. Call (833)-700-4293 to connect with vetted local contractors today.

By Eric Andrew
Learn more about Home Remodeling for guides, costs, and what to expect.
Compare Home Remodeling Pros Near You

Enter your ZIP code to compare top-rated local professionals and request free quotes.
You are staring at a contractor's bid for a kitchen remodel, and the number is higher than you expected. Then your HVAC technician mentions that your ductwork is leaking 20 percent of its conditioned air into the attic. Suddenly, the new cabinets feel less urgent than the fact that you are paying to cool your attic all summer. This is the exact moment when an energy audit before remodeling shifts from a nice-to-have to a decision that can save you thousands. The question is not whether audits are useful in theory. The question is whether the specific findings from a $300 to $500 assessment will change what you build, how you build it, and what you spend. For most homeowners planning anything beyond cosmetic updates, the answer is a qualified yes, but only if you know what the report measures and how to use it before demolition starts.
What a Home Energy Audit Actually Measures and Reports
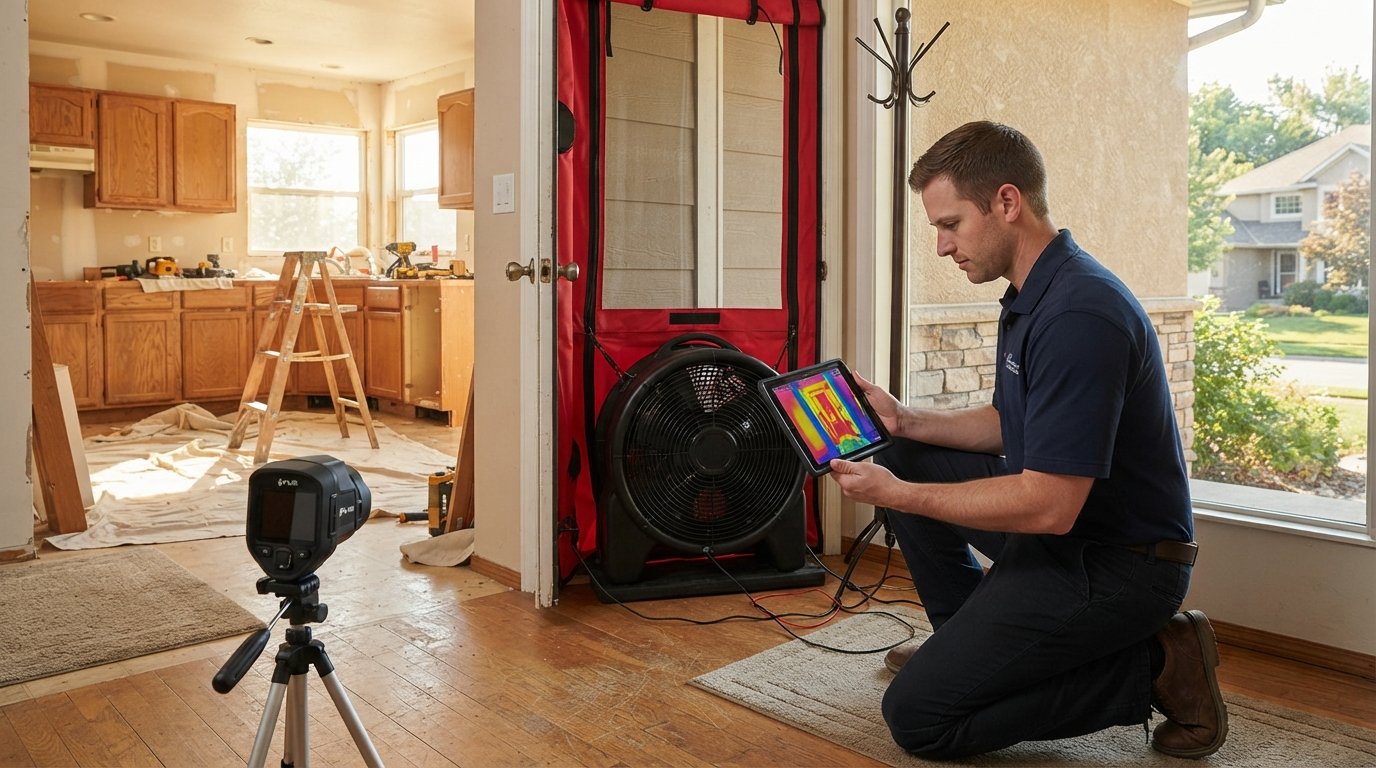
A professional energy audit is not a clipboard walkthrough where someone tells you to change your light bulbs. A legitimate assessment, often called a home performance evaluation, uses diagnostic equipment to build a physics-based model of how your house uses and loses energy. The auditor will typically run a blower door test, which depressurizes the house to measure air infiltration, and may use infrared thermography to see where insulation is missing or where thermal bridging occurs behind walls. In many cases, the auditor also performs a duct leakage test and combustion safety testing on gas appliances.
The report you receive should quantify, not just describe. A useful audit report includes the following elements:
- Air leakage rate measured in cubic feet per minute at a standardized pressure, plus the equivalent size of the hole it represents.
- Location and severity of insulation gaps, including attic, rim joists, and knee walls.
- Duct leakage percentages and whether ducts run through unconditioned space.
- Window and door performance, including glazing type and frame condition.
- HVAC equipment age, efficiency rating, and sizing relative to the home's actual load.
- A prioritized list of improvements with estimated annual savings and payback ranges.
That last item is what separates a genuinely useful audit from a sales pitch. If the report does not estimate savings and cost ranges, ask for them before you pay. The auditor should also model your home's energy use, which means the recommendations are specific to your square footage, climate zone, and existing systems rather than generic advice pulled from a checklist.
Findings That Change Remodeling Priorities
The real value of an audit before remodeling shows up when the findings force you to reorder your project list. A homeowner planning a bathroom remodel might discover that the exterior wall behind the shower has no insulation and that the rim joist in the basement below is a major air leak. Suddenly, opening that wall during the remodel becomes an opportunity to insulate and air-seal for a few hundred dollars in materials, rather than a future standalone project that requires tearing out the finished bathroom.
Three categories of findings most often reshuffle priorities. First, air sealing and insulation gaps almost always rank higher than cosmetic upgrades because they deliver year-round savings and improve comfort in rooms that are currently too hot or too cold. Second, duct leakage in unconditioned spaces, such as attics or crawlspaces, can undermine a new HVAC system before it is even installed. Third, oversized or aging HVAC equipment often runs inefficiently, and replacing it during a remodel lets you right-size the system to the improved envelope rather than guessing.
Consider a common scenario: a homeowner in a 1970s colonial plans a $40,000 kitchen remodel. The audit reveals R-11 attic insulation, a 30 percent duct leakage rate, and single-pane windows in the adjacent family room. The homeowner decides to air-seal the attic and upgrade to R-49 insulation for about $2,500, seal the ducts for $800, and replace the three worst windows for $3,000. The kitchen still gets done, but the scope shifts slightly. The payoff is a more comfortable kitchen, lower summer bills, and a house that will appraise better when it sells. That is the audit before remodeling question answered in practical terms: it is worth it when the findings let you bundle improvements into work you are already doing.
Pairing Audit Results With Insulation, Window, and HVAC Scopes
Once you have the report, the next step is translating findings into contractor scopes of work. This is where many homeowners lose momentum, because the audit report and the remodeling bids are written in different languages. The fix is to turn each audit recommendation into a line item that contractors can price and that you can compare across bids.
For insulation, the audit will specify target R-values for attic, walls, and rim joists. Ask your contractor to quote both the current R-value and the target, and to confirm whether air sealing is included before insulation is blown in. Air sealing without insulation, or insulation without air sealing, leaves performance on the table. For windows, the report may flag specific units as low-performing, but replacement is rarely the highest-return measure unless the windows are failing or the remodel already involves changing the wall assembly. In many cases, interior storm panels or targeted replacement of the worst units delivers most of the benefit at a fraction of the cost.
HVAC is where the audit pays off most directly during a remodel. If you are replacing a furnace or air conditioner, the audit's load calculation tells the contractor what size equipment the house actually needs after envelope improvements. Contractors who skip this step often install equipment sized to the old, leaky house, which leads to short cycling, higher bills, and comfort complaints. The audit also identifies whether duct sealing or duct replacement belongs in the HVAC scope, and whether the return air path is adequate for the rooms being remodeled.
When you are ready to line up professionals for these upgrades, platforms that connect homeowners with vetted local contractors can simplify the process. For appliance and system repairs that come up during the project, services like Repairmen connect homeowners with licensed local professionals for appliance repair, maintenance, and emergency fixes, which is useful when a remodel uncovers a failing water heater or a broken disposal that was not in the original budget.
Using the Report to Compare Contractor Recommendations Fairly
One of the less obvious benefits of an energy audit before remodeling is that it gives you an objective baseline for evaluating contractor recommendations. Without a report, you are comparing opinions. With a report, you are comparing proposals against measured data. If one contractor recommends a full window replacement package and another recommends air sealing plus attic insulation, the audit tells you which set of measures addresses the biggest measured losses in your specific house.
A fair comparison starts with asking each contractor to reference the audit findings in their proposal. Specifically, request the following from every bidder:
- A line-item breakdown that separates envelope work (air sealing, insulation) from systems work (HVAC, ventilation) and finishes.
- Confirmation that HVAC sizing is based on a load calculation performed after envelope improvements, not before.
- Written acknowledgment of any audit finding the contractor is choosing not to address, with a reason.
- Warranty terms for labor and materials on energy-related work, which often differ from finish warranties.
This structure does two things. It discourages contractors from padding bids with measures your house does not need, and it surfaces the contractors who actually read the report. A contractor who ignores the audit and proposes a generic package is telling you something about how they work. A contractor who quotes air sealing to a specific measured leakage target and explains why they are recommending one window replacement instead of eight is demonstrating the kind of judgment you want on a remodel.
It also helps you avoid a common trap: over-investing in visible upgrades while ignoring the building science underneath. A remodel that adds a beautiful new kitchen but leaves the attic at R-11 and the ducts leaking will feel underwhelming in summer and winter, and the new finishes will not fix the discomfort. The audit keeps the project grounded in how the house actually performs.
When the Audit Is Worth It and When It Is Not
An energy audit before remodeling is worth it in most cases where the project touches the building envelope, HVAC, or windows, and where you plan to stay in the home long enough to recoup the cost. The typical audit costs $300 to $500, though some utilities offer reduced-cost or free assessments. If the report identifies even one measure that gets bundled into planned work, the audit usually pays for itself through avoided standalone projects and better contractor scoping.
There are situations where the math is less compelling. If you are doing a purely cosmetic refresh, such as painting and replacing fixtures, and you have no comfort complaints or high bills, the audit may not change your scope. Similarly, if you are remodeling a house you plan to sell within a year and the local market does not reward efficiency upgrades, the payback window may be too short to justify the assessment. And if your home is brand new or recently underwent a comprehensive energy retrofit with documentation, a new audit may simply confirm what you already know.
For everyone in between, the practical rule is this: if the remodel involves opening walls, replacing HVAC equipment, or addressing rooms that are consistently uncomfortable, get the audit first. The report becomes the spine of your project scope, and it gives you a defensible reason to prioritize the measures that actually move the needle. It also positions you to take advantage of utility rebates and federal incentives, many of which require pre- and post-improvement documentation that an audit provides.
If storage and organization are part of your remodeling plans, our guide on smart storage remodeling to declutter and add value explains how to integrate functional upgrades without sacrificing energy performance. The same principle applies: plan the invisible systems before you commit to the visible finishes.
The Bottom Line on Audits and Remodeling Budgets
The homeowners who get the most from a remodel are the ones who treat the energy audit as part of the design phase, not as an optional add-on after the bids are signed. The report tells you where your house is losing money, which findings are worth bundling into the remodel, and which contractor recommendations are grounded in your home's actual performance. That information is worth the fee when it prevents a $10,000 window package that addresses a problem better solved with $2,000 of air sealing and insulation.
Before you finalize a remodeling scope, get the audit, read the savings estimates, and ask each contractor to respond to the findings in writing. The result is a project that looks better, feels more comfortable, and costs less to operate, which is the definition of a remodel that was worth doing.