
Basement Bathroom Addition Cost and Drainage Requirements
Planning a basement bathroom addition? Get the real cost and drainage requirements before you dig. Call (833)-700-4293 for expert contractor matching.
By Margaret Sheridan
Learn more about Bathroom Remodel for guides, costs, and what to expect.
Compare Bathroom Remodel Pros Near You

Enter your ZIP code to compare top-rated local professionals and request free quotes.
Turning an unfinished basement into a functional living space often hinges on one critical addition: a bathroom. Homeowners exploring a basement bathroom addition quickly discover that cost and drainage requirements are the two factors that dictate whether the project is a straightforward remodel or a complex engineering feat. Unlike bathrooms on upper floors where gravity does most of the work, below-grade bathrooms present unique challenges related to waste removal, moisture control, and local building codes. Understanding these variables before you swing a hammer or sign a contract is the best way to avoid budget overruns and ensure a dry, durable result.
The Core Challenge: Drainage and Waste Removal
The primary technical hurdle for any basement bathroom is moving waste upward or outward to the main sewer line. In a standard above-ground bathroom, wastewater flows downhill via gravity into the municipal sewer or septic system. In a basement, the drain lines are typically below the level of the main sewer line, making gravity drainage impossible without significant excavation. This is where the choice between breaking concrete and installing an upflush system becomes the defining decision of the project.
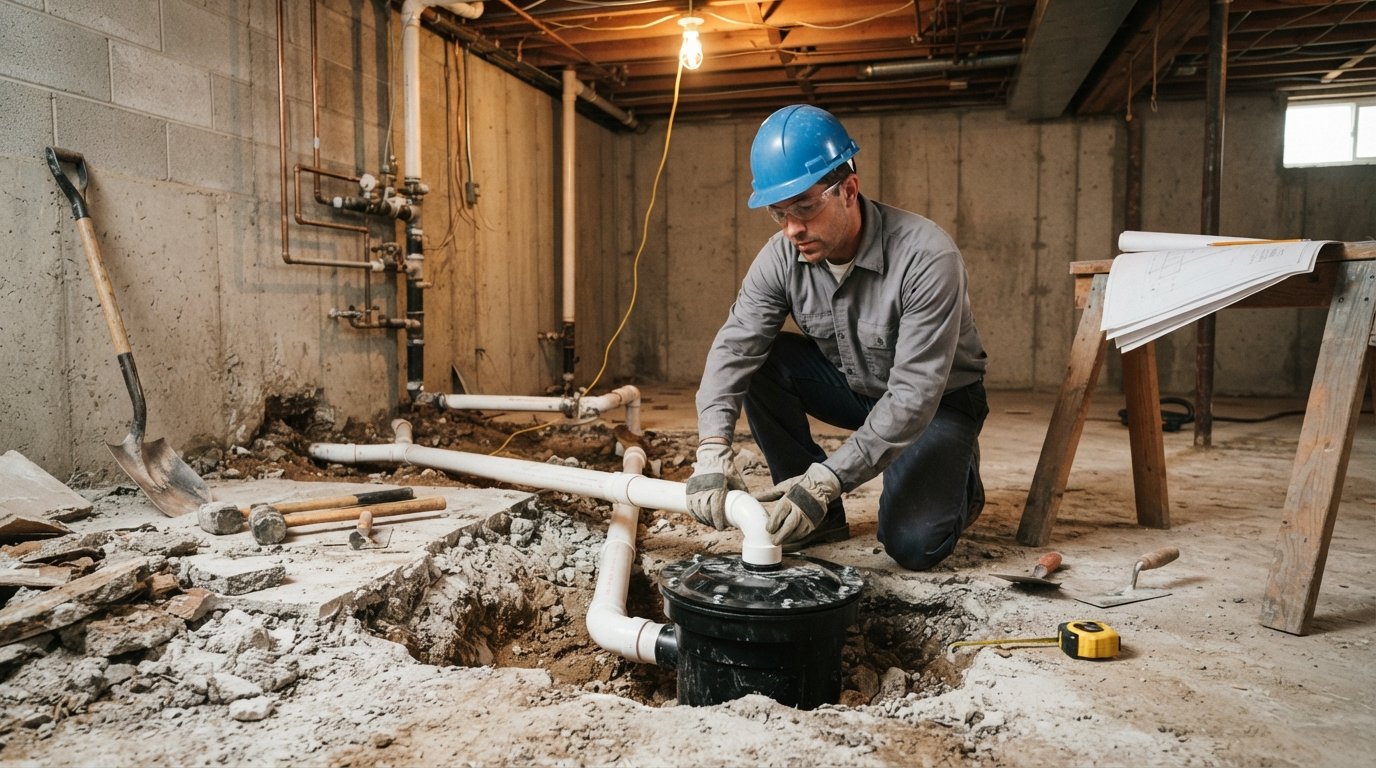
If your home was built with a "rough-in" for a basement bathroom, you may already have a break in the concrete slab where a toilet and shower drain were planned. However, even with a rough-in, the drain pipes often sit below the main sewer line, requiring a sewage ejector pump to lift the waste. If you do not have a rough-in, you must either cut into the concrete floor to install new pipes and a pump basin or choose an above-floor plumbing system that avoids concrete work entirely.
For homeowners planning larger additions or structural changes, understanding how to integrate new spaces seamlessly is key. Insights from room addition services can help you visualize how a basement bathroom fits into a broader home expansion plan, ensuring that the plumbing and structural modifications align with your long-term goals.
Comparing Drainage Solutions: Upflush vs. Gravity vs. Ejector Systems
When evaluating drainage requirements, you generally have three main options. Each has distinct cost implications and installation requirements. The right choice depends on your home's existing plumbing layout, the thickness of your concrete slab, and your budget.
1. Traditional Gravity Drainage (Breaking Concrete)
This method involves jackhammering the concrete slab, digging trenches, and laying new drain pipes that slope toward the main sewer line or a new ejector pit. If the main sewer line is shallow enough, gravity might carry the waste away naturally. However, in most basements, the main line is higher than the basement floor, so gravity alone is rarely sufficient. This approach is labor-intensive and messy, but it offers the most seamless finished look because the pipes are hidden beneath the floor.
2. Sewage Ejector Pump Systems
A sewage ejector system consists of a large basin (pit) installed below the concrete floor and a powerful pump that grinds and lifts waste up to the main sewer line. This is the most common solution for basement bathrooms that require a full shower, toilet, and sink. The basin must be buried, which means breaking concrete, but the pump ensures reliable waste removal regardless of the sewer line depth. These systems require electricity and proper venting to function correctly.
3. Upflush Toilet Systems (Above-Floor Plumbing)
Upflush systems, often called macerating toilets, are a popular alternative for homeowners who want to avoid breaking up their floor. These units sit on top of the finished floor and use a small pump to grind waste and push it through a smaller pipe (often 3/4 inch) to the main sewer line. While they are easier to install, they have limitations: they cannot handle large volumes of water from a shower or bathtub simultaneously, and they require a dedicated electrical outlet. They are best for powder rooms or half-baths rather than full bathrooms with heavy water usage.
To help you decide, here is a quick comparison of the key factors:
- Gravity Drainage: Requires breaking concrete, relies on slope, lowest long-term maintenance, highest installation labor.
- Ejector Pump: Requires breaking concrete for basin, handles full bathroom fixtures, needs power and venting, moderate maintenance.
- Upflush System: No concrete breaking, limited to low-volume fixtures, higher risk of clogging, easiest retrofit.
Ultimately, the choice impacts both your budget and the layout of the bathroom. An upflush system might save you $2,000 to $5,000 in concrete and labor costs, but it may limit you to a half-bath. A full bathroom with a shower typically necessitates an ejector pump and concrete work.
Cost Breakdown: What to Expect for Your Basement Bathroom Addition
The cost of a basement bathroom addition varies widely based on region, labor rates, and the complexity of the drainage solution. According to national averages, a basic half-bath (toilet and sink) can cost between $3,000 and $8,000, while a full bathroom (with shower) ranges from $10,000 to $25,000 or more. The drainage system alone can account for 30% to 50% of the total cost if extensive concrete work is required.
Here is a detailed breakdown of the typical expenses involved:
Rough-In Plumbing and Drainage
This includes cutting the concrete, digging trenches, installing the ejector pump basin, running drain lines, and connecting to the main sewer. For a full bathroom, expect to pay $4,000 to $8,000 for this phase. If you need to break through a thick foundation or encounter unexpected rock, costs can rise. Upflush systems for a half-bath might cost $1,500 to $3,000 installed, as they avoid concrete work.
Fixtures and Finishing
Once the plumbing is in place, you need to select fixtures. A toilet, sink, vanity, shower, and faucets can range from $1,000 for budget models to $5,000 or more for high-end finishes. Tile work, flooring, lighting, and ventilation fans add another $2,000 to $7,000. If you are adding walls and a door, framing and drywall costs will also apply.
Permits and Inspections
Most municipalities require a building permit for a basement bathroom addition. Permit fees typically range from $150 to $500, but the inspection process ensures the work meets safety codes. Failure to permit can result in fines or forced removal, so always factor this into your budget.
Labor
If you hire a general contractor, labor can be 40% to 60% of the total cost. While DIY might seem appealing, plumbing and electrical work should be left to licensed professionals to ensure code compliance and safety. For homeowners seeking vetted professionals, platforms like PlanRemodel offer directories of pre-screened contractors, making it easier to find qualified help for your basement project.
Ventilation, Moisture Control, and Mold Prevention
Basements are inherently prone to humidity and moisture, making ventilation a critical component of any bathroom addition. Without proper airflow, shower steam can condense on cool walls, leading to mold growth and structural damage. A standard bathroom exhaust fan is mandatory in most building codes for below-grade bathrooms, and it must vent directly to the exterior, not into an attic or crawl space.
In addition to ventilation, moisture control involves sealing the basement against water intrusion. Before framing walls, check for leaks or seepage. Applying a waterproof membrane to the concrete walls and floor can prevent groundwater from wicking into your new bathroom. A dehumidifier may also be necessary if the basement is particularly damp. Using moisture-resistant materials, such as green drywall and treated lumber, is standard practice for basement bathrooms.
Proper insulation is another consideration. Insulating exterior walls before finishing them helps prevent condensation on cold surfaces during winter. This not only protects against mold but also makes the bathroom more comfortable and energy-efficient. If your basement bathroom shares a wall with a cold crawl space or exterior, ensure that wall is properly insulated and vapor-sealed.
Permits, Inspections, and Code Requirements
Navigating the permit process is often the most frustrating part of a basement bathroom addition, but it is non-negotiable. Building codes exist to protect you and future homeowners from faulty plumbing, electrical hazards, and health risks. Before starting any work, visit your local building department to understand the specific requirements for below-grade bathrooms.
Key code requirements typically include:
- Ventilation: An exhaust fan with a minimum CFM rating based on room size, vented to the outside.
- Electrical: Ground fault circuit interrupter (GFCI) outlets, dedicated circuits for the ejector pump, and proper lighting.
- Plumbing: Proper venting of the ejector pump system to prevent sewer gases from entering the home, and backwater valves to prevent sewage backup.
- Ceiling Height: Minimum ceiling height requirements (often 7 feet) may dictate how much you can lower the floor for drainage.
Inspections usually occur at multiple stages: after rough plumbing and electrical, after insulation, and after final finishes. Skipping inspections can void your homeowner's insurance or create liability if you sell the home. It is always better to work with a licensed contractor who is familiar with local codes and can handle the permitting process for you.
Financing and Hiring the Right Contractor
Given the potential costs, many homeowners seek financing options for their basement bathroom addition. Home equity loans, personal lines of credit, and contractor financing are common. Some contractors offer payment plans, but always read the fine print. It is wise to get multiple quotes to compare pricing and ensure you are not overpaying.
When hiring a contractor, verify their license, insurance, and references. A good contractor will walk you through the drainage options, explain the permit process, and provide a detailed estimate that separates labor and materials. Avoid contractors who ask for large upfront payments or who cannot provide a written contract. For a stress-free experience, consider using a lead generation service that pre-vets contractors, such as USremodel, which connects homeowners with independent local professionals for remodeling projects.
Finally, plan for contingencies. Basement projects often uncover unexpected issues, such as old plumbing lines, hidden mold, or structural cracks. Setting aside 10% to 20% of your budget for surprises can save you from financial stress. With careful planning and the right team, a basement bathroom can be a valuable addition that enhances your home's functionality and value.
Learn more about Bathroom Remodel for guides, costs, and what to expect.
Compare Bathroom Remodel Pros Near You
Enter your ZIP code to compare top-rated local professionals and request free quotes.